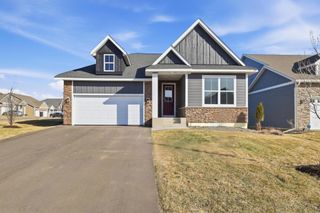
18183 Hideaway Trail, Lakeville, MN 55044
- 5 beds |
- 3 baths |
- 3,234 sqft
 Single-Family Home
 Built in 2026
 0.25acre lot
 3 car garage
 $218/sqft
 Listed 16 days ago
Property Description
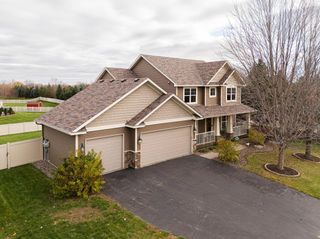
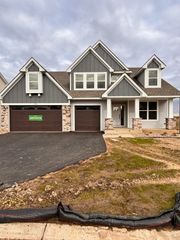
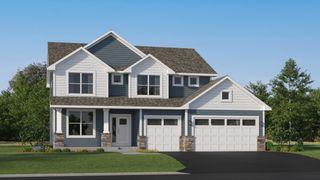
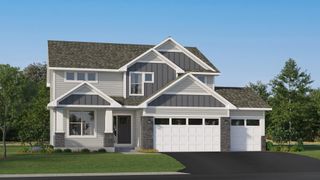
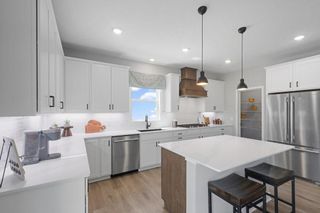
This home is available for an April closing! The Itasca floorplan at Caslano is thoughtfully designed for flexibility, comfort, and modern living, offering five bedrooms and three bathrooms. The main level features a stunning gourmet kitchen with white cabinetry, quartz countertops, stainless steel appliances, a walk-in pantry, and a stylish tile backsplash. The adjoining Great Room is anchored by a cozy gas fireplace, creating a warm and inviting space for both everyday living and entertaining. Two versatile rooms on the main level offer exceptional flexibility—ideal for home offices, studies, or a private guest suite with convenient access to a nearby ¾ bath. Upstairs, a spacious loft adds another flexible gathering area, while the elegant owner’s suite impresses with a spa-inspired bath featuring a freestanding tub and separate shower. A large laundry room with a utility sink enhances daily convenience. The unfinished lookout lower level offers outstanding potential for future expansion. Located in the Caslano community, this home provides easy access to I-35, historic downtown Lakeville, and an abundance of nearby parks, including Ritter Farm Park with over 340 acres of trails and amenities. Eastview Elementary and Century Middle School are less than one mile away, and the home is served by the award-winning Lakeville Area School District 194.
- Listing Status:
- Active
- Data Last Updated:
- November 19, 2026 at 6:16AM
- Listing Office:
- Lennar Sales Corp : 952-373-0485
- MLS ID:
- 7168772

- General: StoneEngineered Wood
- Parking: Attached GarageAsphaltGarage Door Opener
- Roofing: Age 8 Years or LessAsphalt
- General: TwoPoured Concrete
- Road/Access: CurbsPaved Streets
- HOA Amenities: 0.0N/A
- Originating MLS: northstar
- School District: Lakeville
- County: Dakota
- Zoning: TBD
- Utilities: 200+ Amp Service
- Water: City Water/Connected
- Sewer: City Sewer/Connected
- Source: northstar
This listing courtesy of Lennar Sales Corp
Monthly Payment
- Principal & Interest $
- Property Taxes $
- Home Insurance $
- VA Funding Fee $

 New - 2 days ago