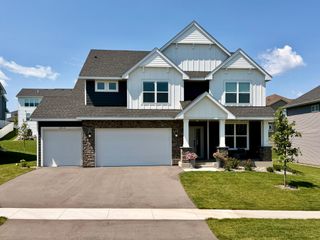
18237 Glacier Way, Lakeville, MN 55044
- 5 beds |
- 5 baths |
- 3,921 sqft
 Single-Family Home
  Built in 2022
  10,019sqft lot
 3 car garage
  $196/sqft
  Listed 7 days ago
Property Description
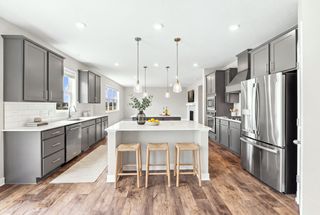
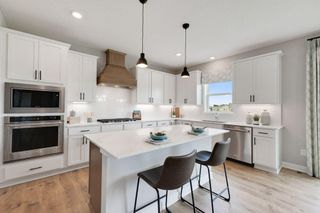
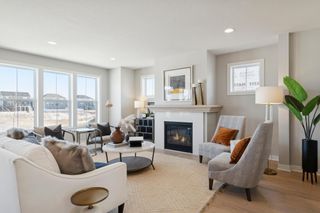
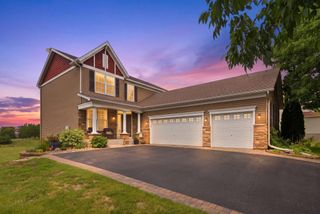
This home is complete, landscaped, decorated and available for sale. Other models, plans, homesites and Quick Move-in homes may be available. Welcome to another OneTenTen Homes two-story designed to embrace natural light with an abundance of windows. This home offers 5 bedrooms and 5 bathrooms, including a main level that dazzles with a gourmet kitchen, complete with a walk-in pantry. The great room, office, and primary bedroom are elegantly finished with stained shiplap ceilings, while the primary bath is a quiet retreat with its walk-in shower and freestanding tub. The upper level features a private junior suite and a dual bathroom connecting 2 more bedrooms. The finished lower level is an entertainer’s dream, boasting a wet bar and custom locally crafted cabinetry for a touch of luxury.
- Listing Status:
- Active
- Data Last Updated:
- August 6, 2026 at 7:16AM
- Listing Office:
- Ryan Real Estate Co. : 952-953-4000
- MLS ID:
- 7118892

- General: StoneVinyl
- Pool: None
- Parking: Attached GarageAsphalt
- Roofing: Age 8 Years or LessAsphaltPitched
- General: TwoPoured Concrete
- Road/Access: City StreetCurbsPaved StreetsSidewalks
- HOA Amenities: 0.0
- Originating MLS: northstar
- School District: Lakeville
- County: Dakota
- Zoning: 223018101010
- Fencing: None
- Utilities: Circuit Breakers150 Amp Service
- Water: City Water/Connected
- Sewer: City Sewer/Connected
- Source: northstar
This listing courtesy of Ryan Real Estate Co.
Monthly Payment
- Principal & Interest $
- Property Taxes $
- Home Insurance $
- VA Funding Fee $

 New - 1 day ago