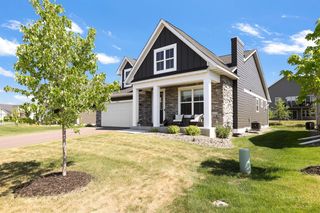
18374 Jurel Way, Lakeville, MN 55044
- 3 beds |
- 3 baths |
- 2,723 sqft
 Single-Family Home
  Built in 2020
  4,443sqft lot
 2 car garage
  $230/sqft
  Listed 4 days ago
Property Description
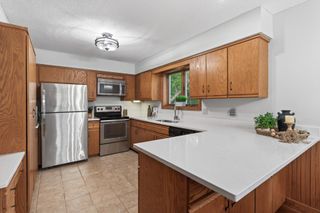
Welcome to this stunning custom-built home, perfectly situated in the highly sought-after Kenwood Hills neighborhood of Lakeville. Built in 2020, this beautifully designed one-story home with a finished walk-out basement offers 2,723 finished square feet of thoughtfully crafted living space. From the moment you step inside, you’ll be greeted by an abundance of natural light and a bright, open-concept layout. The gourmet kitchen is the heart of the home, featuring timeless white cabinetry, quartz countertops, stainless steel appliances, and an oversized center island—perfect for entertaining or everyday living. The adjacent dining area opens to a spacious deck overlooking a serene pond, creating the ideal setting for morning coffee or evening relaxation. The main-level primary suite offers a private retreat with a tiled walk-in shower, generous walk-in closet, and a convenient pass-through to the laundry room for ultimate functionality. With three bedrooms plus a versatile bonus room ideal for a home office or gym, this home provides flexibility to fit your lifestyle. The finished walk-out lower level expands your living space and includes a private sauna—perfect for unwinding year-round. Additional highlights include a fully insulated and finished garage and high-quality craftsmanship throughout. Enjoy an unbeatable location just minutes from restaurants, shopping, grocery stores, healthcare, trails, and quick access to I-35 for an easy commute. This move-in-ready home blends modern design, comfort, and convenience—don’t miss your opportunity to make it yours.
- Listing Status:
- Active
- Data Last Updated:
- September 21, 2026 at 1:18AM
- Listing Office:
- eXp Realty : 320-500-4397
- MLS ID:
- 7137669

- General: StoneCement Board
- Pool: None
- Parking: Attached GarageFinished GarageInsulated Garage
- Roofing: Age 8 Years or LessAsphalt
- General: OnePoured Concrete
- Road/Access: City Street
- HOA Amenities: Lawn CareSnow Removal182.0Monthly
- Originating MLS: northstar
- School District: Lakeville
- County: Dakota
- Zoning: 224163201080
- Utilities: 200+ Amp Service
- Water: City Water/Connected
- Sewer: City Sewer/Connected
- Source: northstar
This listing courtesy of eXp Realty
Monthly Payment
- Principal & Interest $
- Property Taxes $
- Home Insurance $
- VA Funding Fee $

 New - 3 days ago