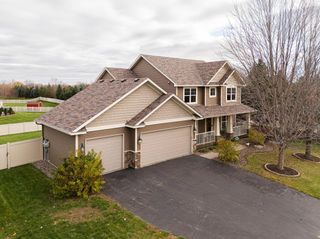
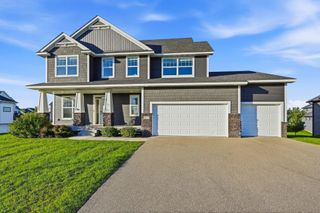
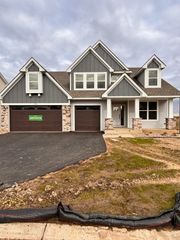
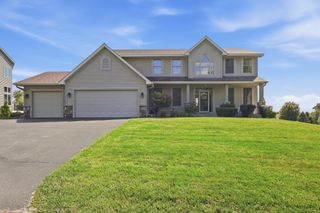
18483 Jaeger Path, Lakeville, MN 55044
- 5 beds |
- 4 baths |
- 3,547 sqft
 Single-Family Home
 Built in 2000
 0.66acre lot
 3 car garage
 $203/sqft
 Listed 3 months ago
Property Description
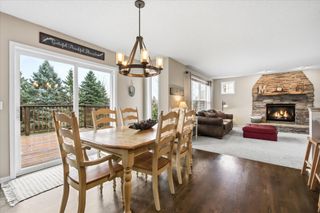
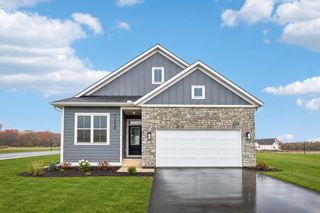
One-level living, two inviting gathering spaces, and a .66-acre lot in Lakeville’s established Wyldewood Oaks neighborhood. This 5-bedroom, 4-bath walkout offers everyday convenience on the main level, with three additional bedrooms and generous entertaining space below. A floor-to-ceiling stone fireplace, custom built-ins, and large windows anchor the great room, which opens to a spacious kitchen with a granite island, abundant cabinetry, walk-in pantry, built-in buffet, and double wall ovens updated in 2024. The adjoining dining area opens to the deck, making it easy to take meals and gatherings outdoors. The main-level primary suite has a two-sided fireplace and features a walk-in closet and private bath with dual sinks, jetted tub, and separate tiled shower with a bench. A second bedroom, ¾ bath, front office, and laundry complete the main level. The walkout lower level creates another comfortable place to gather, with an expansive family/recreation room, gas fireplace, built-ins, and a wet bar with a full-size refrigerator. Three bedrooms, a full bath, an additional half bath, and ample storage provide flexibility for guests, work, hobbies, and everyday living. Enjoy outdoor living on the spacious deck, updated with Timber Tech decking, rails, and fascia in 2024, or relax on the covered patio below. The fenced backyard includes established landscaping, mature trees, a fire pit, and a storage shed/playhouse. A three-car garage and freshly seal-coated driveway make this home move-in ready. Conveniently located near shopping, dining, healthcare, and major routes, with Antlers Park and Lake Marion nearby. A spacious walkout with the main-level layout you want with room to spread out.
- Listing Status:
- Active
- Data Last Updated:
- November 19, 2026 at 7:18AM
- Listing Office:
- Re/Max Advantage Plus : 952-898-5800
- MLS ID:
- 7115914

- General: StoneVinyl
- Pool: None
- Parking: Attached GarageAsphaltFinished GarageGarage Door Opener
- Roofing: Age 8 Years or Less
- General: OnePoured Concrete
- HOA Amenities: Other150.0Annually
- Originating MLS: northstar
- School District: Lakeville
- County: Dakota
- Zoning: 228750001010
- Fencing: Chain LinkFullPrivacyVinyl
- Utilities: 200+ Amp Service
- Water: City Water/Connected
- Sewer: City Sewer/Connected
- Source: northstar
This listing courtesy of Re/Max Advantage Plus
Monthly Payment
- Principal & Interest $
- Property Taxes $
- Home Insurance $
- VA Funding Fee $