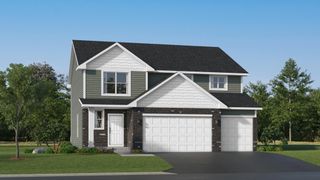
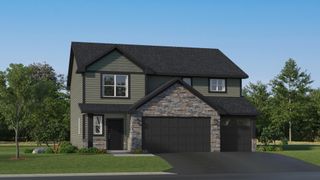
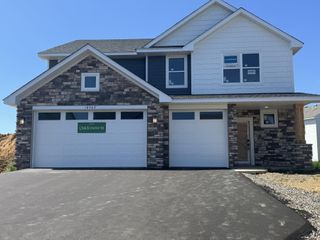
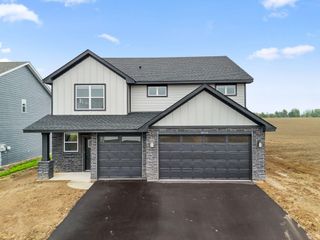
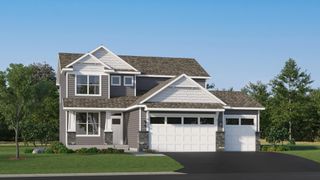
19962 Gadston Lane, Lakeville, MN 55044
- 4 beds |
- 3 baths |
- 2,271 sqft
 Single-Family Home
  Built in 2026
  0.28acre lot
 3 car garage
  $250/sqft
  Listed 2 days ago
Property Description
Located in the brand-new Amelia Meadows community in Lakeville, this stunning Vanderbilt home sits on a spacious lookout homesite. This thoughtfully designed two-story home offers four bedrooms and an open, versatile layout perfect for modern living. The Great Room features a cozy electric fireplace, while a private flex room with elegant glass French doors provides an ideal space for a home office or creative retreat. The contemporary kitchen shines with stainless steel appliances, quartz countertops, and a generous walk-in pantry. Premium upgrades include luxury vinyl plank flooring throughout the main level, a 3-car garage, and high-end finishes that elevate every space. Amelia Meadows features a public trail running through the center of the community that is owned and maintained by the city, offering convenient outdoor access right outside your door. A future tot lot is also planned, adding even more neighborhood appeal. The home is located within Lakeville ISD 194 and serves John F. Kennedy Elementary, Kenwood Trail Middle School, and Lakeville North High School. With Quick Move-In availability, this exceptional home offers the perfect opportunity to settle into one of Lakeville’s newest communities!
- Listing Status:
- Active
- Data Last Updated:
- October 5, 2026 at 12:16AM
- Listing Office:
- Lennar Sales Corp : 952-373-0485
- MLS ID:
- 7154192

- General: StoneVinyl
- Parking: Attached GarageAsphaltGarage Door Opener
- Roofing: Age 8 Years or LessAsphalt
- General: TwoConcrete Perimeter
- Road/Access: City StreetCurbsPaved Streets
- HOA Amenities: 0.0
- Originating MLS: northstar
- School District: Lakeville
- County: Dakota
- Zoning: TBD
- Utilities: 200+ Amp Service
- Water: City Water/Connected
- Sewer: City Sewer/Connected
- Source: northstar
This listing courtesy of Lennar Sales Corp
Monthly Payment
- Principal & Interest $
- Property Taxes $
- Home Insurance $
- VA Funding Fee $


 New - 20 hours ago