20048 Homestead Court 36, Lakeville, MN 55044
- 2 beds |
- 3 baths |
- 2,022 sqft
 Town Home
 Built in 1999
 —— sqft lot
 2 car garage
 $161/sqft
 Listed 28 days ago
Property Description
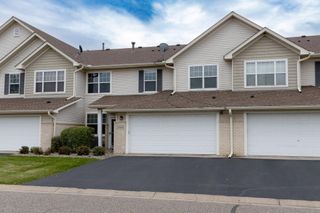
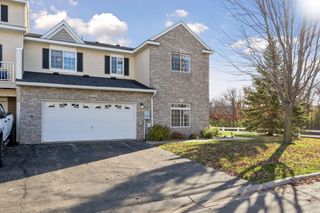
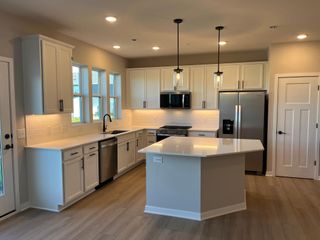
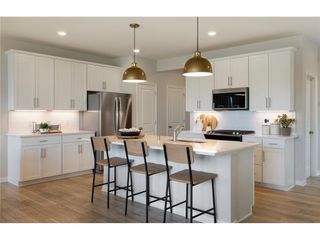
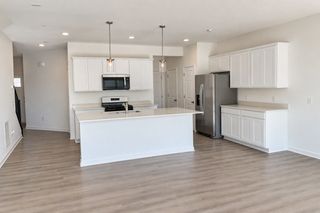
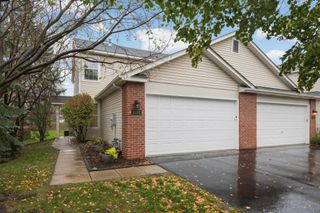
Lovely end-unit, walkout rambler townhome in a wonderful Lakeville community! Featuring convenient one level living; with two bedrooms plus a den, three bathrooms, and a bright and comfortable floorplan. Decorated in attractive neutral tones, and showcasing fabulous built-ins, hardwood floors, and oversized windows throughout that fill the home with beautiful natural light. A welcoming living room with cozy gas-burning fireplace walks out to a delightful deck, and seamlessly flows into the informal dining area, both creating a great setup for everyday living and entertaining. The spacious and well-organized kitchen features a large breakfast bar; with plenty of countertop space for meal prep, and abundant cabinetry for terrific storage options. Main level den provides nice flexibility, and the adjacent primary suite with large walk-in closet offers a relaxing private bath with soaking tub and separate glass-doored shower. Additional living space to be enjoyed in the finished lower-level featuring a spacious family room that walks out to a quaint patio overlooking the peaceful backyard and beautiful mature trees that offer fantastic privacy. The second bedroom and another bathroom are nicely positioned downstairs too. This terrific home is situated in an ideal location just steps from the library, and convenient shopping and dining options; with quick access to miles of paved walking trails and several beautiful parks and activities!
- Listing Status:
- Active
- Data Last Updated:
- November 19, 2026 at 7:18AM
- Listing Office:
- RE/MAX Results : 952-884-8404
- MLS ID:
- 7163845

- General: StoneVinyl
- Pool: None
- Parking: Attached GarageAsphaltFinished GarageGarage Door Opener
- Roofing: Age 8 Years or LessAsphalt
- General: OneBlock
- Road/Access: CurbsPaved StreetsPrivate Road
- HOA Amenities: In-Ground Sprinkler SystemBuilding ExteriorHazard InsuranceLawn CareMaintenance GroundsProfessional MgmtSanitationSnow Removal380.0Monthly
- Originating MLS: northstar
- School District: Lakeville
- County: Dakota
- Zoning: 223210004036
- Fencing: None
- Water: City Water/Connected
- Sewer: City Sewer/Connected
- Source: northstar
This listing courtesy of RE/MAX Results
Monthly Payment
- Principal & Interest $
- Property Taxes $
- Home Insurance $
- VA Funding Fee $