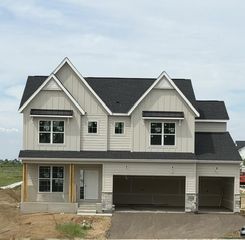
20481 Ginger Court, Lakeville, MN 55044
- 6 beds |
- 6 baths |
- 3,987 sqft
 Single-Family Home
  Built in 2023
  0.32acre lot
 3 car garage
  $195/sqft
  Listed 12 days ago
Property Description
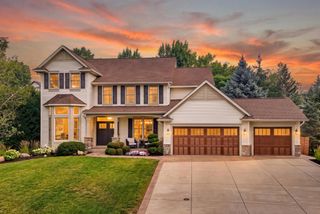
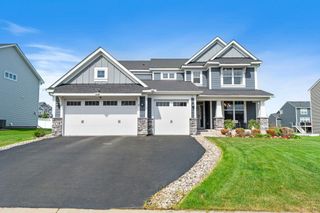
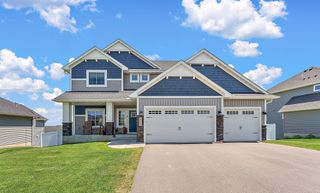
Move in before school starts, 6 bedroom , 5.5 Bath - 4 bedrooms on Upper level. The spacious open-concept main level is anchored by a stunning floor-to-ceiling stone gas fireplace, creating a warm and inviting focal point for everyday living and entertaining. The chef's kitchen is beautifully appointed with premium GE Slate appliances, abundant cabinetry, a spacious walk-in pantry, and a sun-filled Morning Room that fills the space with natural light. The upper level features an impressive primary suite along with three additional bedrooms, providing ample space for family and guests. The finished lower level offers a second private primary suite complete with its own laundry set up, making it ideal for multi-generational living, long-term guests, or added convenience. The oversized 3-car garage features durable epoxy flooring and a 2-foot bump-out, providing extra room for storage, tools, bikes, or recreational equipment. Perfectly situated in the heart of the neighborhood, this home offers convenient access to community parks, scenic walking trails, and is within walking distance of Cedar Crossings Park, featuring pickleball courts, baseball fields, a splash pad, and the neighborhood lake. Step outside to enjoy professionally landscaped grounds and a custom wraparound paver patio overlooking a peaceful backyard pond—an ideal setting for relaxing or entertaining. Combining luxury finishes, thoughtful functionality, and an exceptional location, this like-new home is truly move-in ready.
- Listing Status:
- Active
- Data Last Updated:
- July 21, 2026 at 11:18PM
- Listing Office:
- Re/Max Advantage Plus : 952-898-5800
- MLS ID:
- 7106583

- General: StoneVinyl
- Parking: Finished GarageGarage Door OpenerInsulated Garage
- Roofing: Age 8 Years or LessAsphalt
- General: TwoConcrete Perimeter
- Road/Access: Cul De Sac
- HOA Amenities: Professional MgmtSanitation145.0Quarterly
- Originating MLS: northstar
- School District: Farmington
- County: Dakota
- Zoning: 221671606140
- Utilities: 200+ Amp Service
- Water: City Water/ConnectedCity Water - In Street
- Sewer: City Sewer/ConnectedCity Sewer - In Street
- Source: northstar
This listing courtesy of Re/Max Advantage Plus
Monthly Payment
- Principal & Interest $
- Property Taxes $
- Home Insurance $
- VA Funding Fee $

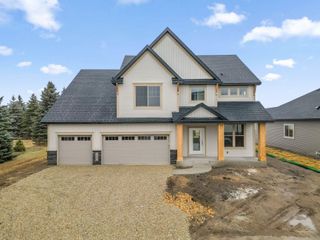
 New - 3 days ago