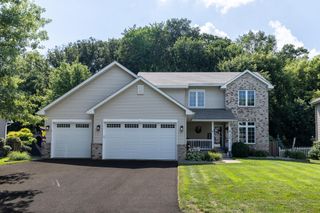
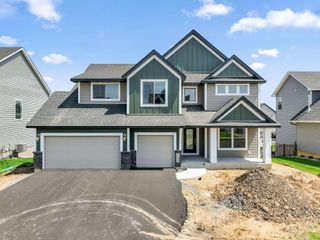
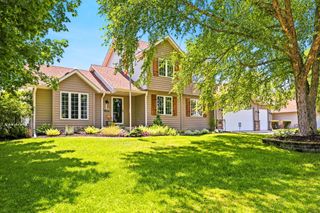
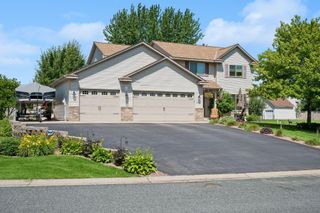
20490 Ginger Court, Lakeville, MN 55044
- 5 beds |
- 4 baths |
- 3,515 sqft
 Single-Family Home
  Built in 2022
  0.33acre lot
 3 car garage
  $181/sqft
  Listed 13 days ago
Property Description
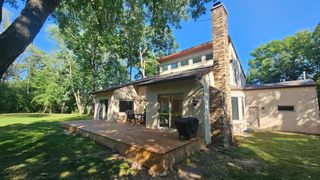
**SELLER TO PAY $5,000 TOWARD BUYER’S CLOSING COSTS WITH ACCEPTABLE OFFER** Shows like NEW construction! Stunning 2022-built two-story home perfectly situated on a cul-de-sac lot with mature trees and a pond providing privacy in the backyard. Filled with natural light, this thoughtfully designed home offers an open and functional layout with exceptional finishes throughout. The main level features a private office, convenient half bath, spacious living room with a cozy gas fireplace and striking stone surround, and an informal dining area with walkout to the maintenance-free deck. The gorgeous kitchen boasts white cabinetry, quartz countertops, tile backsplash, plank flooring, gas range, and a large walk-in pantry. A functional mudroom with oversized storage closet adds everyday convenience. Upstairs you’ll find four generously sized bedrooms, all with walk-in closets, plus a versatile loft space and second-floor laundry. The spacious primary suite features a luxurious private bath with double sinks, soaking tub, separate shower, and large walk-in closet. An additional full bath with double sinks completes the upper level. The finished lower level is ideal for entertaining with a huge family room and rec area, and impressive wet bar walk-up complete with quartz counters and mini fridge. A fifth bedroom and three-quarter bath provide excellent guest accommodations. The extended garage offers additional space and includes an electric vehicle plug-in. So much to love here – move in and enjoy! FLEXIBLE CLOSE DATE!
- Listing Status:
- Active
- Data Last Updated:
- July 21, 2026 at 8:17PM
- Listing Office:
- Edina Realty, Inc. : 952-892-7000
- MLS ID:
- 7106432

- General: StoneVinyl
- Parking: Attached GarageAsphaltElectric Vehicle Charging Station(s)Garage Door Opener
- Roofing: Age 8 Years or LessAsphalt
- General: TwoPoured Concrete
- HOA Amenities: Sanitation56.0Monthly
- Originating MLS: northstar
- School District: Farmington
- County: Dakota
- Zoning: 221671606150
- Water: City Water/Connected
- Sewer: City Sewer/Connected
- Source: northstar
This listing courtesy of Edina Realty, Inc.
Monthly Payment
- Principal & Interest $
- Property Taxes $
- Home Insurance $
- VA Funding Fee $

 New - 1 day ago