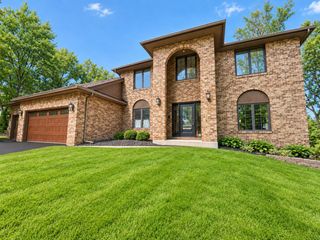
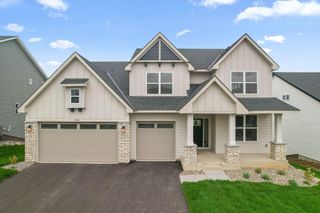
22530 Forest Ridge Drive, Lakeville, MN 55044
- 4 beds |
- 4 baths |
- 3,604 sqft
 Single-Family Home
  Built in 1993
  3.03acre lot
 5 car garage
  $222/sqft
  Listed 11 days ago
Property Description
Pull through the private gate, head up the long driveway and you immediately realize this isn’t your typical Lakeville home. Set on just over 3 acres and surrounded by mature trees, this property gives you the kind of privacy and breathing room that’s getting harder and harder to find — while still being in Lakeville School District 194. And if you have toys, you’re going to love this one. With garage space for up to 5 vehicles between the attached and detached garages, there’s room for the cars, boat, motorcycles, ATVs, workshop, or whatever else currently has your garage overflowing. The home itself offers over 3,600 finished square feet with 4 bedrooms and 4 bathrooms, plus multiple spaces to spread out. The main level is built for everyday living with an open kitchen and living area, fireplace and a sunroom wrapped in windows overlooking the property. Downstairs feels made for weekends and entertaining, with a wet bar, billiards area, family room and four-season space. But the real reason you buy this property is what’s outside. Step onto the oversized deck and instead of looking directly into another house, you’re looking out at your own land. Mature trees. Open yard. A pond. Space for the kids and dogs to run. Summer nights around the fire. Room to actually use your property without feeling like the whole neighborhood is watching. It has that “get away from everything without actually moving away from everything” feeling. If you’ve been looking for acreage and privacy but don’t want to sacrifice Lakeville schools, garage space or everyday convenience, 22530 Forest Ridge Drive is one you need to see in person.
- Listing Status:
- Active
- Data Last Updated:
- October 5, 2026 at 4:18AM
- Listing Office:
- eXp Realty : 320-500-4397
- MLS ID:
- 7148307

- General: StoneWoodGarage(s)Guest House
- Parking: Attached GarageDetached GarageHeated GarageInsulated Garage
- Roofing: Age 8 Years or LessAsphalt
- General: TwoBlock
- Road/Access: City Street
- HOA Amenities: 0.0
- Originating MLS: northstar
- School District: Lakeville
- County: Scott
- Zoning: 080150080
- Water: Well
- Sewer: City Sewer/Connected
- Source: northstar
This listing courtesy of eXp Realty
Monthly Payment
- Principal & Interest $
- Property Taxes $
- Home Insurance $
- VA Funding Fee $

 New - 2 days ago