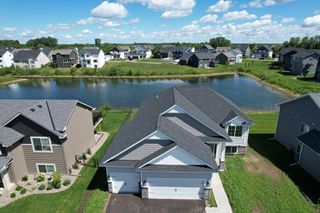
7129 201st Street W, Lakeville, MN 55044
- 3 beds |
- 3 baths |
- 3,312 sqft
 Single-Family Home
  Built in 2026
  4,792sqft lot
 2 car garage
  $192/sqft
  Listed 5 days ago
Property Description
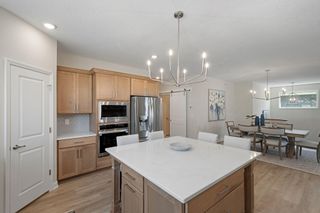
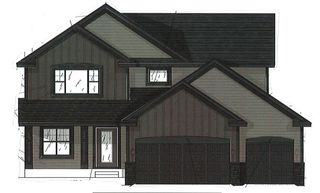
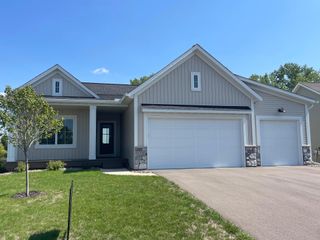
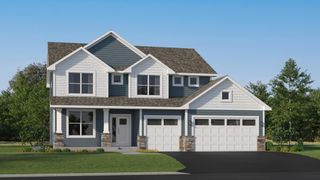
This home is under construction and will be completed in November! Discover an exceptional opportunity on this desirable homesite. From the moment you enter, enjoy an open, inviting Great Room anchored by a striking gas fireplace—perfect for cozy evenings or lively gatherings. The adjoining gourmet kitchen is a chef’s dream, boasting premium finishes and effortless flow into the dining area. A covered deck extends your living space outdoors, ready for relaxation or entertaining. Three spacious bedrooms include a luxurious owner’s suite for a true private retreat. An finished lookout lower level offers a fourth bedroom, full bath, and spacious recreation room. Daily convenience is built in with a practical mudroom featuring a walk-in closet, while the 2-car garage easily accommodates vehicles, hobbies, or extra storage. With sought-after features and a highly functional layout, this home will not last long—schedule your visit before it’s gone!
- Listing Status:
- Active
- Data Last Updated:
- October 5, 2026 at 3:16AM
- Listing Office:
- Lennar Sales Corp : 952-373-0485
- MLS ID:
- 7152359

- General: StoneEngineered WoodVinyl
- Parking: Attached GarageAsphaltGarage Door Opener
- Roofing: Age 8 Years or LessAsphalt
- General: OneConcrete Perimeter
- Road/Access: CurbsPaved Streets
- HOA Amenities: OtherLawn CareProfessional MgmtRecreation FacilitySanitationShared AmenitiesSnow Removal179.0Monthly
- Originating MLS: northstar
- School District: Farmington
- County: Dakota
- Zoning: TBD
- Utilities: 200+ Amp Service
- Water: City Water/Connected
- Sewer: City Sewer/Connected
- Source: northstar
This listing courtesy of Lennar Sales Corp
Monthly Payment
- Principal & Interest $
- Property Taxes $
- Home Insurance $
- VA Funding Fee $

 New - 2 days ago