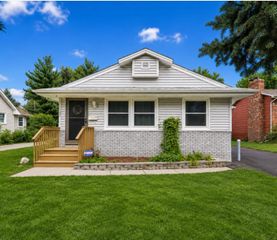
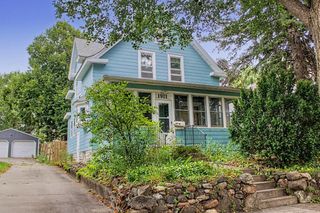
1887 Malvern Street, Lauderdale, MN 55113
- 4 beds |
- 2 baths |
- 2,280 sqft
 Single-Family Home
  Built in 1930
  10,803sqft lot
 2 car garage
  $160/sqft
  Listed 15 days ago
Property Description
Welcome to 1887 Malvern Street, a home that beautifully blends timeless 1930s character with the unmatched charm of Lauderdale, a true small-town community nestled between Minneapolis and St. Paul. This welcoming neighborhood offers an incredible location just minutes from both downtowns, the U of M, parks, restaurants, and countless local amenities. Set on a rare double lot, this 4-bedroom, 2-bath home offers the space and outdoor lifestyle you've been looking for. The charmingly modernized kitchen overlooks the spacious back deck and fully fenced backyard, while the double lot also features sugar maple trees, raspberry patches, raised garden beds, and even a chicken coop. Inside, the living room preserves the warmth of the home’s original architecture with original hardwood floors and an eye-catching L-shaped staircase with refinished wood treads, creating an inviting space filled with timeless charm. A spacious formal dining room provides the perfect setting for gatherings or flexibility for a home office or creative craft room. The main-floor bedroom features a walk-in closet and adjoins the full bathroom, creating a comfortable and flexible layout for guests or convenient main-level living. Upstairs you'll find two additional bedrooms with ample closet space. The finished lower level expands your living space with a large family room, newly remodeled bathroom, fourth bedroom with an egress window, and laundry room. Whether you're enjoying the unique outdoor features of the property or taking advantage of Lauderdale's unbeatable central location, don't miss your opportunity to own this captivating home.
- Listing Status:
- Active
- Data Last Updated:
- August 20, 2026 at 12:18PM
- Listing Office:
- City of Lakes Community Realty : 763-300-2644
- MLS ID:
- 7121080

- General: StuccoChicken Coop/Barn
- Parking: Attached GarageAsphalt
- Roofing: Architectural ShingleRubber
- General: TwoBlock
- Road/Access: City Street
- HOA Amenities: 0.0
- Originating MLS: northstar
- School District: Roseville
- County: Ramsey
- Zoning: 172923320024
- Fencing: PartialWood
- Utilities: 100 Amp Service
- Water: City Water/Connected
- Sewer: City Sewer/Connected
- Source: northstar
This listing courtesy of City of Lakes Community Realty
Monthly Payment
- Principal & Interest $
- Property Taxes $
- Home Insurance $
- VA Funding Fee $

 New - 2 days ago