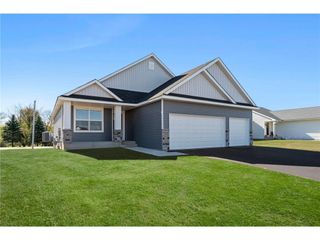
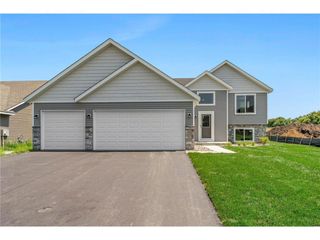
316 Distel Drive, Le Sueur, MN 56058
- 4 beds |
- 3 baths |
- 2,883 sqft
 Single-Family Home
  Built in 2026
  0.33acre lot
 3 car garage
  $160/sqft
  Listed 3 months ago
Property Description
Welcome to Le Sueur and this Executive Series Illinois plan. This exciting rambler plan with 2,883 finished square feet gives people that want 1 LEVEL LIVING a great option and includes 4 bedrooms, 3 bathrooms and 3 car garage. Wonderful, open concept main level living showcases a large primary bedroom with attached 3/4 bathroom & walk-in closet, laundry near primary bedroom, kitchen including stainless steel appliances, quartz countertops, large walk-in pantry, dining area, large living room, 2 additional bedrooms, and full bath. The basement is finished off with HUGE family/recreation room, 1 additional bedroom, flex room, and a 3/4 bathroom. THIS IS A TO-BE-BUILT (there is no home to view). Property tax is best lot tax estimate until reassessed by the county when build is complete. No landscaping is planned or factored in price to give buyer ability to choose what they may want. Pictures are of same home in another development. Photographs, colors, features, and sizes are for illustration purposes only and may vary from homes when built.
- Listing Status:
- Active
- Data Last Updated:
- August 20, 2026 at 12:49PM
- Listing Office:
- Fieldstone Real Estate Specialists : 9529857253
- Listing Agent:
- David Pope : 6512497150
- MLS ID:
- 715238479200

- General: Brick/StoneFiber CementPorch
- Roofing: Other
- General: Single Family/Detached1 Story
- HOA Amenities: 0.0
- Originating MLS: WIREX_WWRA
- School District: Lesueur-Henderson
- County: OUT OF STATE
- Zoning: Residential-Single216550311
- Utilities: All underground
- Sewer: Municipal WaterMunicipal Sewer
- Source: WIREX_WWRA
This listing courtesy of David Pope , Fieldstone Real Estate Specialists
Monthly Payment
- Principal & Interest $
- Property Taxes $
- Home Insurance $
- VA Funding Fee $