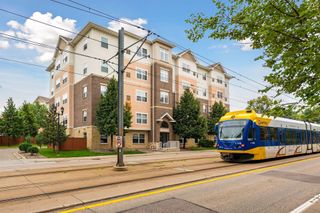
1101 Sibley Memorial Highway 602, Lilydale, MN 55118
- 2 beds |
- 2 baths |
- 1,290 sqft
 Condominium
  Built in 1974
  —— sqft lot
  1 car garage
  $186/sqft
  Listed 1 month ago
Property Description
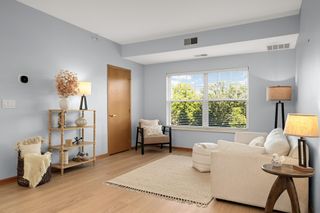
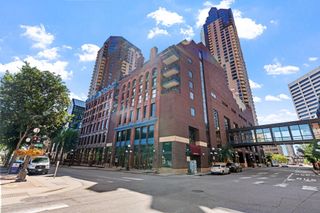
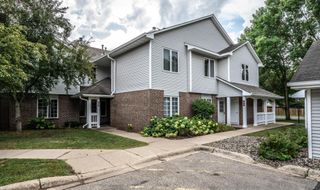
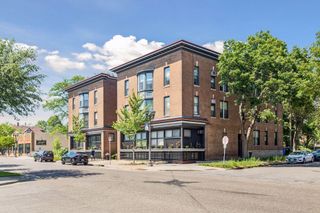
There is so much to love about life at Lexington-Riverside, especially in this thoughtfully redesigned top-floor home. Pet-friendly, low-maintenance living awaits in a smoke-free building with solid concrete construction and open green space. Enjoy scenic paths along the river bluffs, an indoor pool and hot tub, sauna, two fitness rooms, a versatile sport court for pickleball, tennis and basketball, a vaulted party room with fireplace and kitchenette, a two-tiered gathering space with billiards and table tennis, and a resident library and meeting space. Near MSP Airport, both downtowns and major highways. Inside, walls were removed to connect the kitchen, dining and living areas. The open kitchen features a quartz island, KitchenAid stainless steel appliances, custom lighting, abundant cabinetry and warm cork flooring. Southern exposure brings natural light, while the home's three-season sunroom and wood-burning fireplace invite relaxation. Nearly 30% of the home was rebuilt to the studs with new drywall and upgraded wiring. The den became a true second bedroom with added sound insulation. A 5' x 8' flex room offers space for meditation, hobbies or premium storage, and the walk-in laundry includes cabinetry and counter space. Heated underground parking and two storage areas complete the package. The monthly association fee includes high-speed internet (gigabit-speed downloads), heat, air conditioning, water, sewer, trash, recycling, and nearly every major service except electricity. Nearly 38% of the annual budget is dedicated to reserves, with new windows already installed and major exterior facade restoration nearing completion in Fall 2026, offering exceptional value and confidence in now one of the Twin Cities' most financially well-managed condominium communities.
- Listing Status:
- Active
- Data Last Updated:
- September 23, 2026 at 5:16AM
- Listing Office:
- RE/MAX Results : 952-884-8404
- MLS ID:
- 7103443

- General: Brick Veneer
- Parking: AssignedCoveredAsphaltFloor DrainFinished GarageGarage Door OpenerGuest ParkingHeated GarageInsulated GarageSecuredStorageUnderground
- Roofing: Age Over 8 YearsFlatTar/Gravel
- General: OneICFs (Insulated Concrete Forms)
- HOA Amenities: Car WashConcrete Floors & WallsElevator(s)Fire Sprinkler SystemIn-Ground Sprinkler SystemLobby EntrancePatioPorchSaunaSecurity BuildingTennis CourtsTrail(s)Air ConditioningBuilding ExteriorControlled AccessHazard InsuranceHeatingInternetLawn CareMaintenance GroundsParkingProfessional MgmtRecreation FacilitySanitationSecurity SystemSewerShared AmenitiesSnow RemovalWater1092.0Monthly
- Originating MLS: northstar
- School District: West St. Paul-Mendota Hts.-Eagan
- County: Dakota
- Zoning: 246310001120
- Water: Well
- Sewer: City Sewer/Connected
- Source: northstar
This listing courtesy of RE/MAX Results
Monthly Payment
- Principal & Interest $
- Property Taxes $
- Home Insurance $
- VA Funding Fee $