26463 Olinda Trail, Lindstrom, MN 55045
- 4 beds |
- 2 baths |
- 2,219 sqft
 Single-Family Home
  Built in 1973
  8.32acre lot
 3 car garage
  $248/sqft
  Listed 15 days ago
Property Description
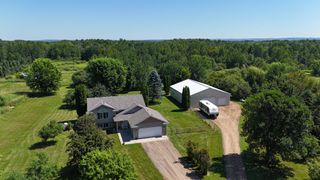
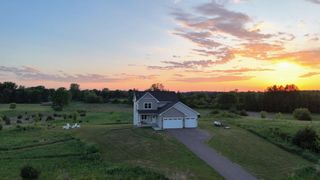
Here is the perfect opportunity for your clients to own a piece of paradise on this 8.317 acre beautifully maintained Hobby Farm in "America's Little Sweden". Only a 40-minute commute to downtown. Do you have toys, horses, antique cars or just like tinkering on things? Then you will love your choices of buildings. Start with an oversized 3 car attached garage with a separate stairway down to the mudroom, 24x32 heated shop with concrete, electric, tons of cabinets, counter space and an 12'W X 10'H door. Your 3rd option for your larger items is a 46x30 Pole building with a 10x46 lean to 10'Hx12'W door, already for your horses with heated automatic waterer, round pen, large part of fencing electric with solar unit, chicken coop has electricity and is insulated. Wonderful pond with new aerator in 2021, offers a spectacular view of nature at its best overlooking a great mix of high and lowlands with the pond to be enjoyed from your maintenance free deck or the private roofed patio. Spacious open floor plan glistening wood flooring, 6 panel doors, updated newer kitchen with tons of cabinets, quartz countertops, tile backsplash, pantry and pot filler faucet above the stove. 4 bedrooms, 2 baths, open Livingroom and spacious family room with gas fireplace cold winter nights on the walkout lower level. Updates include pond aerator 2021, roof 2016, furnace and central air conditioning 2014, well pump 2013, lower-level windows replaced in 2007 and upper-level windows replaced in 2020. Professional pictures coming Thursday.
- Listing Status:
- Active
- Data Last Updated:
- July 22, 2026 at 12:16PM
- Listing Office:
- Real Estate Masters, Ltd. : 651-484-4818
- MLS ID:
- 7106297

- General: StoneSteel SidingBarn(s)
- Parking: Attached GarageGravelElectricGarage Door OpenerMultiple Garages
- Roofing: Age Over 8 YearsAsphaltPitched
- General: Split Entry (Bi-Level)Block
- Road/Access: County Road
- HOA Amenities: 0.0
- Originating MLS: northstar
- School District: Chisago Lakes
- County: Chisago
- Zoning: 040038500
- Fencing: ElectricOther
- Utilities: Circuit Breakers
- Water: 4-Inch SubmersibleDrilled
- Sewer: Mound SepticSeptic System Compliant - YesTank with Drainage Field
- Source: northstar
This listing courtesy of Real Estate Masters, Ltd.
Monthly Payment
- Principal & Interest $
- Property Taxes $
- Home Insurance $
- VA Funding Fee $