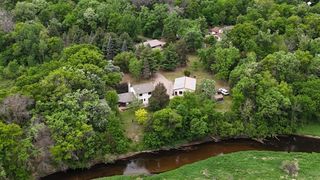
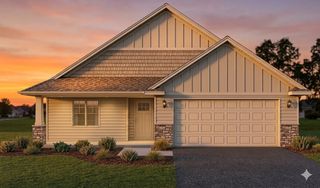
31473 Marvin Avenue, Lindstrom, MN 55045
- 4 beds |
- 3 baths |
- 2,566 sqft
 Single-Family Home
  Built in 2016
  0.41acre lot
 3 car garage
  $226/sqft
  Listed 5 days ago
Property Description
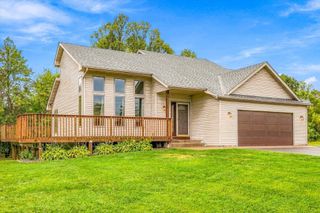
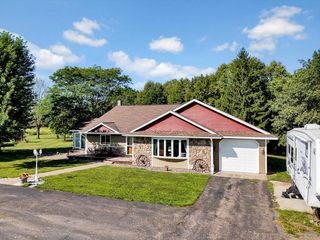
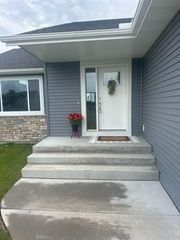
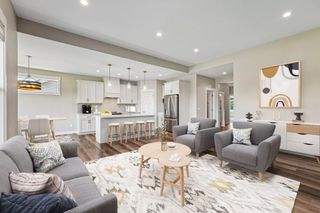
Welcome to this thoughtfully designed home, only available due to relocation!. Where open flowing spaces and main flooring living create effortless and convenient living for all. The main floor provides an owner suite, laundry, an additional bedroom and bathroom. The open concept kitchen, living room and screened in porch allow for plenty of room for family and guests. The screened in porch provides a picturesque place for morning coffee or peaceful evening gathering. Designed with multigenerational living in mind, the walkout lower level offers incredible flexibility with two bedrooms, a bathroom, family room and a kitchen, featuring full size appliances. Whether it is used as private space for family, a guest suite or additional living for growing families, the possibilities are endless. The thoughtfulness doesn't stop at the interior of the home. The inviting front porch, meticulously maintained lawn and landscaping are the icing on the cake. Not to mention the access to the private community beach and docks, just steps away! Welcome home!
- Listing Status:
- Active
- Data Last Updated:
- September 22, 2026 at 9:17PM
- Listing Office:
- Generations Real Estate Group : 651-257-3465
- MLS ID:
- 7145768

- General: VinylWoodStorage Shed
- Parking: Attached GarageAsphaltFloor DrainGarage Door OpenerInsulated GarageOther
- Roofing: Age Over 8 YearsAsphalt
- General: OneBrick/MortarPoured Concrete
- Road/Access: City Street
- HOA Amenities: Beach AccessDock225.0Annually
- Originating MLS: northstar
- School District: Chisago Lakes
- County: Chisago
- Zoning: 150001254
- Fencing: None
- Utilities: Circuit Breakers200+ Amp Service
- Water: City Water/Connected
- Sewer: City Sewer/Connected
- Source: northstar
This listing courtesy of Generations Real Estate Group
Monthly Payment
- Principal & Interest $
- Property Taxes $
- Home Insurance $
- VA Funding Fee $