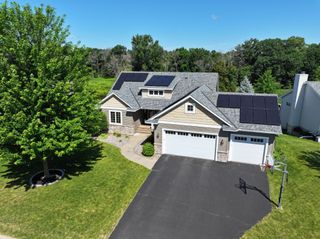
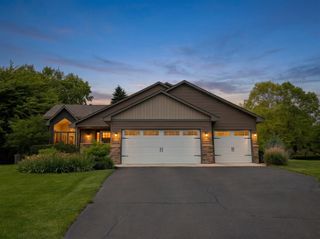
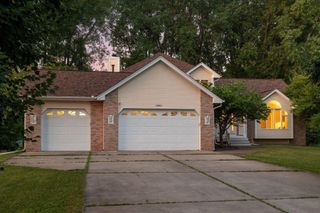
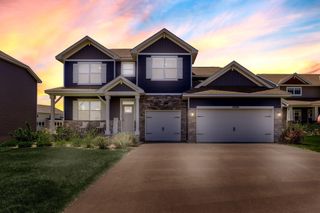
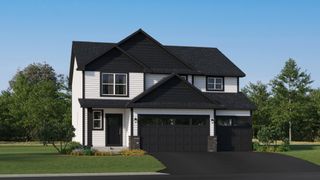
2125 Traverse Drive, Lino Lakes, MN 55038
- 4 beds |
- 3 baths |
- 2,984 sqft
 Single-Family Home
  Built in 2026
  7,841sqft lot
 2 car garage
  $198/sqft
  Listed 13 days ago
Property Description
This home is under construction and available for an October closing! This thoughtfully designed single-story home provides ample space for every family member to thrive. The sunlit Great Room, featuring expansive windows and a cozy electric fireplace, sets the stage for both lively daytime gatherings and relaxing evenings. A versatile dining room accommodates everyday meals and special occasions alike, while the kitchen inspires culinary creativity. The main level includes a luxurious owner’s suite and two additional bedrooms, offering comfort and privacy. A finished walkout basement presents offers a fourth bedroom, spacious recreation room, game room, and full bath. Residents of Watermark enjoy access to premium onsite amenities, including a state-of-the-art clubhouse with a fitness center and communal kitchen, a tot lot for little ones, and scenic hiking trails for outdoor enjoyment. Schedule a tour today!
- Listing Status:
- Active
- Data Last Updated:
- July 21, 2026 at 1:17PM
- Listing Office:
- Lennar Sales Corp : 952-373-0485
- MLS ID:
- 7106005

- General: OtherVinyl
- Pool: None
- Parking: Attached GarageAsphaltGarage Door Opener
- Roofing: Age 8 Years or LessAsphalt
- General: One
- Road/Access: CurbsPaved Streets
- HOA Amenities: OtherTrail(s)Lawn CareProfessional MgmtRecreation FacilityShared AmenitiesSnow Removal132.0Monthly
- Originating MLS: northstar
- School District: White Bear Lake
- County: Anoka
- Zoning: TBD
- Fencing: None
- Utilities: 200+ Amp Service
- Water: City Water - In Street
- Sewer: City Sewer/Connected
- Source: northstar
This listing courtesy of Lennar Sales Corp
Monthly Payment
- Principal & Interest $
- Property Taxes $
- Home Insurance $
- VA Funding Fee $