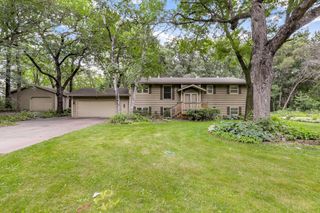
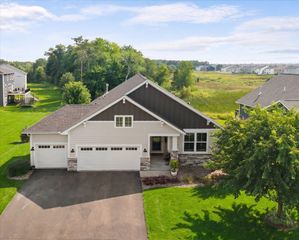
6618 Wild Turkey Trail, Lino Lakes, MN 55014
- 4 beds |
- 2 baths |
- 3,138 sqft
 Single-Family Home
  Built in 1994
  0.31acre lot
 3 car garage
  $169/sqft
  Listed 12 days ago
Property Description
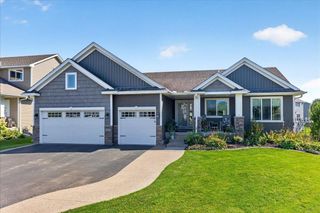
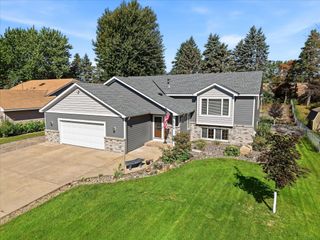
This exceptionally well-cared-for raised rambler was thoughtfully designed with a walkout lower level and is nestled along a peaceful, nature-filled drive where curb appeal abounds. The main level offers 3 bedrooms, convenient main-level laundry, and a spacious primary suite featuring a walk-in closet and private access to the incredible 3-season cedar porch. The porch is also accessible from the dining room, creating the perfect space to enjoy morning coffee, evening sunsets, or gather with family and friends. The updated kitchen features refreshed cabinetry, a new backsplash, and granite countertops. The walkout lower level offers an impressive amount of additional living space, including a very large 4th bedroom with walk-in closet, a versatile 5th room ideal for a home office, flex space or future bedroom, and a huge family room complete with a second fireplace. A convenient bar area with a refrigerator and microwave making entertaining a breeze. Walk out to the large, covered patio and enjoy the peaceful outdoor setting. With abundant living space, thoughtful design, and exceptional indoor/outdoor entertaining areas, this special home is ready for its next chapter! A few other highlights include the Rice Creek Chain of Lakes Park Reserve, including an endless bike/walking trail system, close to Chomonix Golf Course and easy access to 35E & 35W.
- Listing Status:
- Active
- Data Last Updated:
- September 21, 2026 at 5:19AM
- Listing Office:
- Edina Realty, Inc. : 651-483-8500
- MLS ID:
- 7139191

- General: StoneVinyl
- Pool: None
- Parking: Attached GarageGarage Door Opener
- Roofing: Age 8 Years or Less
- General: OneConcrete Perimeter
- Road/Access: City StreetPaved Streets
- HOA Amenities: 0.0
- Originating MLS: northstar
- School District: Centennial
- County: Anoka
- Zoning: 283122140007
- Fencing: None
- Utilities: 150 Amp Service
- Water: City Water/Connected
- Sewer: City Sewer/Connected
- Source: northstar
This listing courtesy of Edina Realty, Inc.
Monthly Payment
- Principal & Interest $
- Property Taxes $
- Home Insurance $
- VA Funding Fee $