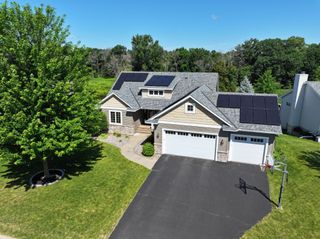
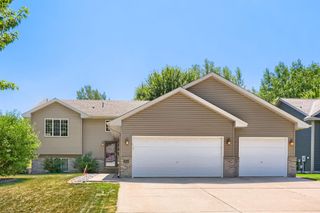
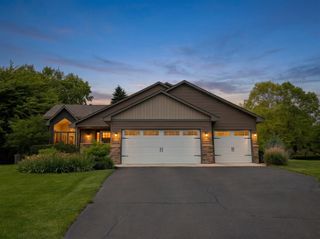
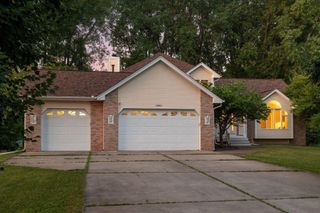
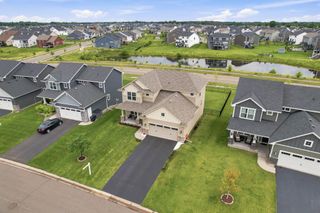
7461 Lotus Lane, Lino Lakes, MN 55038
- 4 beds |
- 4 baths |
- 2,645 sqft
 Single-Family Home
  Built in 2026
  0.25acre lot
 3 car garage
  $199/sqft
  Listed 14 days ago
Property Description
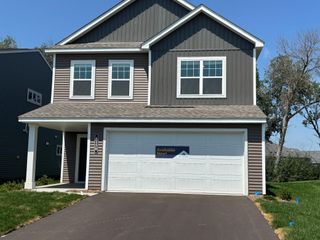
This home is under construction and will be complete in October! Step inside this thoughtfully designed two-story home and discover a spacious layout that truly delivers on modern living. The main level welcomes you with a seamless flow between the dining area and a stylish kitchen, featuring stainless steel appliances, while the great room offers a stunning view over the kitchen. Upstairs, the family room overlooks the dining area, creating an airy, open feel, and two secondary bedrooms accompany the generously sized owner’s suite. The finished walkout basement offers a fourth bedroom, spacious recreation room, and flex space. With a 3-car garage providing, ample storage and flexibility, this home is packed with sought-after features that today’s buyers crave. Homes with this level of design and functionality are in high demand - don’t miss your chance to make it yours!
- Listing Status:
- Active
- Data Last Updated:
- July 21, 2026 at 5:18PM
- Listing Office:
- Lennar Sales Corp : 952-373-0485
- MLS ID:
- 7105363

- General: OtherVinyl
- Parking: Attached GarageAsphaltGarage Door Opener
- Roofing: Age 8 Years or LessAsphalt
- General: Modified Two StoryConcrete Perimeter
- Road/Access: City StreetCurbsPaved Streets
- HOA Amenities: Professional MgmtSanitation168.0Quarterly
- Originating MLS: northstar
- School District: White Bear Lake
- County: Anoka
- Zoning: TBD
- Utilities: 200+ Amp Service
- Water: City Water/Connected
- Sewer: City Sewer/Connected
- Source: northstar
This listing courtesy of Lennar Sales Corp
Monthly Payment
- Principal & Interest $
- Property Taxes $
- Home Insurance $
- VA Funding Fee $

 New - 3 days ago