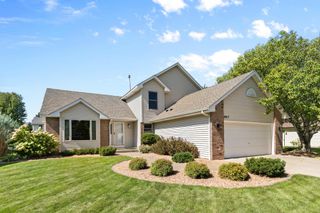
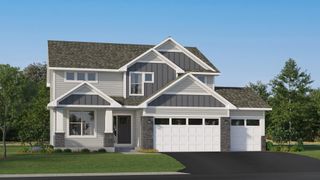
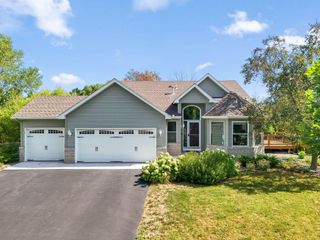
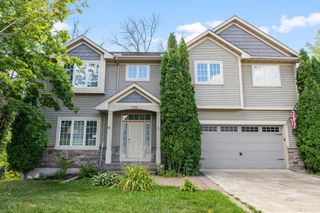
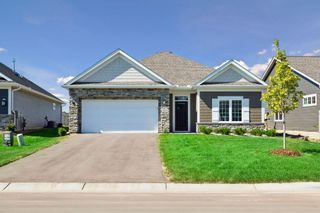
7621 Lotus Lane, Lino Lakes, MN 55038
- 4 beds |
- 3 baths |
- 2,271 sqft
 Single-Family Home
  Built in 2026
  7,841sqft lot
 2 car garage
  $220/sqft
  Listed 18 days ago
Property Description
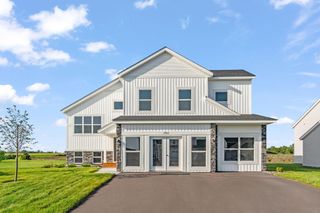
This home is under constructions and will be available for an October closing! This new two-story home features a contemporary design. The first floor showcases a Great Room, flowing seamlessly into a nook and kitchen with a corner pantry, while flex space with French doors offers versatility for your work from home needs. Upstairs are three secondary bedrooms, a luxe owner’s suite and a laundry room. The owner's suite boasts an ensuite bathroom, and a walk-in closet. The unfinished walkout basement offers plenty of opportunity for customization. With its spacious unfinished basement and a two-car garage with insulated doors and opener, this home is packed with thoughtful details. Homes with this much flexibility and comfort are in high demand—schedule your tour before it’s gone!
- Listing Status:
- Active
- Data Last Updated:
- September 21, 2026 at 6:18AM
- Listing Office:
- Lennar Sales Corp : 952-373-0485
- MLS ID:
- 7138346

- General: StoneEngineered WoodVinyl
- Parking: Attached GarageAsphaltGarage Door Opener
- Roofing: Age 8 Years or LessAsphalt
- General: TwoConcrete Perimeter
- Road/Access: CurbsPaved Streets
- HOA Amenities: Professional MgmtSanitation168.0Quarterly
- Originating MLS: northstar
- School District: Forest Lake
- County: Anoka
- Zoning: TBD
- Utilities: 200+ Amp Service
- Water: City Water/Connected
- Sewer: City Sewer/Connected
- Source: northstar
This listing courtesy of Lennar Sales Corp
Monthly Payment
- Principal & Interest $
- Property Taxes $
- Home Insurance $
- VA Funding Fee $

 New - 2 days ago