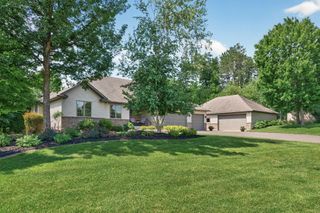
23118 E Martin Lake Drive NE, Linwood Twp, MN 55079
- 3 beds |
- 3 baths |
- 2,567 sqft
 Single-Family Home
  Built in 1965
  0.32acre lot
 3 car garage
  $292/sqft
  Listed 7 days ago
Property Description
Imagine landing your boat on your 82 foot V-dock after a day of fishing pan fish or just enjoying lake life. Sandy beach shoreline and fantastic sunsets. This home has been meticulously cared for. The interior of the home has 3 bedrooms and 3 baths. The open concept Kitchen/dining and living room with vaulted ceilings enameled cabinetry, ash hardwood flooring, fireplace and tons of natural light. Two sets of patio doors flow out to an enormous maintenance free deck ( over 700 square feet) what better way to enjoy the sunsets. The over sized laundry room has custom hickory cabinetry with tons of storage. The home also features solar tubes for even more natural lighting and an abundance of closet space. Spacious bedrooms all on the main floor, Bathrooms have custom cabinetry, hard surface counter tops and even copper sinks. The lower level features a full bath with jacuzzi tub, a game room, flex room and a gigantic, heated crawl space. Heading back up to the main level they have added custom cabinetry at the landing area , a great place to take a seat, throw on your shoes and coat before heading out to the garage. This is not just a garage- it is totally insulated, sheet rocked painted and heated. Epoxied floors and huge bank of custom cabinets and flat screen TV. This room screams entertainment, gathering space whatever your needs. All of this and so much more. This home would be a fabulous vacation rental property with tons of earning potential . Don't miss out on this property.
- Listing Status:
- Active
- Data Last Updated:
- July 22, 2026 at 2:16PM
- Listing Office:
- Coldwell Banker Realty : 651-430-2100
- MLS ID:
- 7110732

- General: VinylStorage Shed
- Parking: Attached GarageAsphaltFloor DrainFinished GarageGarage Door Opener
- General: OneBlock
- Road/Access: Township
- HOA Amenities: 0.0
- Originating MLS: northstar
- School District: Forest Lake
- County: Anoka
- Zoning: 343422320014
- View: LakePanoramic
- Fencing: Chain Link
- Utilities: 200+ Amp Service
- Water: Private
- Sewer: Private Sewer
- Source: northstar
This listing courtesy of Coldwell Banker Realty
Monthly Payment
- Principal & Interest $
- Property Taxes $
- Home Insurance $
- VA Funding Fee $