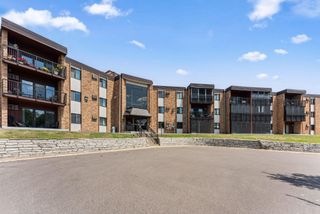
132 Demont Avenue E 325, Little Canada, MN 55117
- 2 beds |
- 2 baths |
- 990 sqft
 Condominium
  Built in 1973
  —— sqft lot
  1 car garage
  $141/sqft
  Listed 17 days ago
Property Description
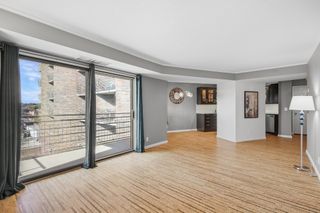
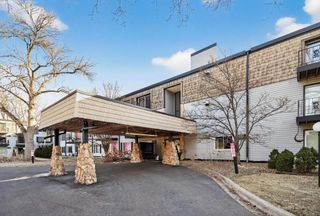
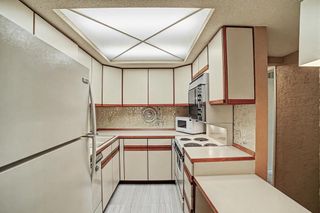
This spacious 2 bedroom, 2 bath condo, with balcony is highly desirable as it welcomes you to one of the best views of the private courtyard and outdoor pool areas! Maintenance free living in a well-maintained building with all of the perks including indoor and outdoor pools, fitness center, patio with grill pavilion, garden, playroom for children, adult and teen game rooms, sauna, party room, library, monthly social events, on site management and maintenance, car wash, walking trails, guest parking along with heated underground parking in dedicated stall #58. Both bathrooms have updated tile flooring. The primary bedroom has a large closet, a private 3/4 bath with a tile shower, and laundry hookups. The electric dryer outlet is in place. For a washer you would just need to tap into the water supply. The interior lighting has the ability to change color. There is a dog park within a close walking distance just off the property. HOA includes heat, water, trash, building maintenance. Owner pays for electric and cable/internet. Ideally located near parks, grocery stores, restaurants and shopping. Downtown St Paul is 6 miles and downtown Minneapolis is 12 miles away. This is an ideal condo to own with its many amenities and special location!
- Listing Status:
- Active
- Data Last Updated:
- September 23, 2026 at 3:19AM
- Listing Office:
- Imagine Realty : 763-550-0051
- MLS ID:
- 7138810

- General: Vinyl
- Pool: Below GroundHeatedIndoorOutdoorShared
- Parking: AssignedFloor DrainGarage Door OpenerGuest ParkingHeated GarageInsulated GarageParking LotPaved LotSecuredStorageUnderground
- General: OneOther
- Road/Access: City Street
- HOA Amenities: Car WashLaundryCoin-op Laundry OwnedElevator(s)In-Ground Sprinkler SystemLobby EntrancePatioSaunaSecurity BuildingTrail(s)Air ConditioningBuilding ExteriorControlled AccessGasHazard InsuranceHeatingLawn CareMaintenance GroundsParkingProfessional MgmtRecreation FacilitySanitationSecurity SystemSewerShared AmenitiesSnow RemovalWater502.36Monthly
- Originating MLS: northstar
- School District: Roseville
- County: Ramsey
- Zoning: 072922130330
- Utilities: Circuit Breakers100 Amp Service
- Water: City Water/Connected
- Sewer: City Sewer/Connected
- Source: northstar
This listing courtesy of Imagine Realty
Monthly Payment
- Principal & Interest $
- Property Taxes $
- Home Insurance $
- VA Funding Fee $

 New - 1 day ago