179 Little Canada Road E 330, Little Canada, MN 55117
- 2 beds |
- 2 baths |
- 943 sqft
 Condominium
 Built in 1971
 5.16acre lot
 1 car garage
 $148/sqft
 Listed 17 days ago
Property Description
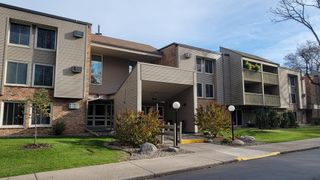
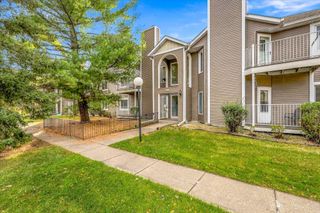
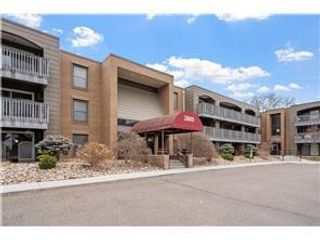
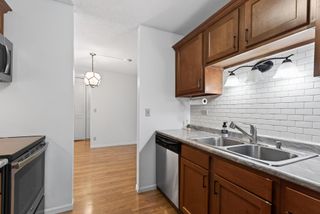
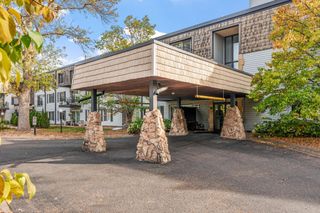
Top floor, south facing, and tucked into mature trees - this 2 bed, 1.5 bath condo is move-in ready. Updated in 2024 with luxury vinyl plank flooring throughout and all-new stainless steel kitchen appliances, plus new lighting, ceiling fan, fresh paint, and updated hardware. The galley kitchen opens to the dining area and a bright living room with a full wall of glass patio door leading out to your personal balcony - perfect for morning coffee or dining al fresco. The primary bedroom has its own half bath and a new wall A/C unit, and the second bedroom works great as an office of guest room. Big closets plus a 6x3 storage unit down the hall means room for everything. Dues cover heat, water/sewer, trash, exterior maintenance, and lawn/snow. Then there are the amenities - take the tunnel to the year-round indoor pool plus hot tub, sauna, fitness room, party room, billiards, library, and workshop. Outside, grill out in the private fenced BBQ area and feel peace of mind with controlled access and elevators taking you up or down to the heated underground garage with car wash station. Stall 38 in the South garage is included in the sale and conveniently located near the overhead garage door. Walking and bike trails are close by, and I-35E is just minutes away. Low-maintenance living with thoughtful amenities - come see it today! Welcome Home...
- Listing Status:
- Active
- Data Last Updated:
- November 19, 2026 at 7:18AM
- Listing Office:
- Edina Realty, Inc. : 952-920-1960
- MLS ID:
- 7148508

- General: StoneShakesVinylWoodGarage(s)Hot TubPool HouseSaunaWorkshop
- Pool: Below GroundHeatedIndoorShared
- Parking: AssignedCoveredElectricGarage Door OpenerGuest ParkingHeated GarageParking GarageSecuredShared Garage/StallUnderground
- Roofing: Age Over 8 Years
- General: OneBlockPoured Concrete
- Road/Access: City StreetCurbsPaved StreetsSidewalksStreet LightsStorm Sewer
- HOA Amenities: Car WashLaundryCoin-op Laundry OwnedElevator(s)Hot TubLobby EntranceSaunaBuilding ExteriorControlled AccessHazard InsuranceHeatingMaintenance GroundsProfessional MgmtRecreation FacilitySanitationSewerShared AmenitiesSnow RemovalWater486.0Monthly
- Originating MLS: northstar
- School District: Roseville
- County: Ramsey
- Zoning: 062922420117
- Fencing: None
- Utilities: Circuit Breakers
- Water: City Water/Connected
- Sewer: City Sewer/Connected
- Source: northstar
This listing courtesy of Edina Realty, Inc.
Monthly Payment
- Principal & Interest $
- Property Taxes $
- Home Insurance $
- VA Funding Fee $