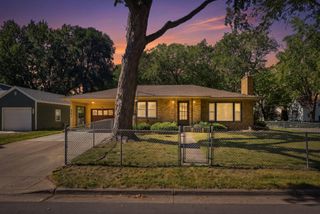
3066 Greenbrier Street, Little Canada, MN 55117
- 4 beds |
- 2 baths |
- 2,479 sqft
 Single-Family Home
  Built in 1985
  0.5acre lot
 3 car garage
  $171/sqft
  Listed 11 days ago
Property Description
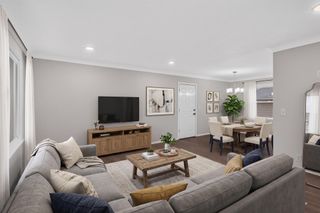
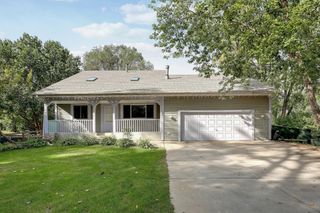
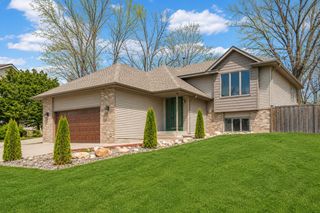
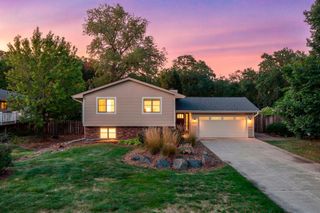
Rare opportunity for a spacious 4 bedroom home with an expansive addition to the home on a beautiful half acre lot on a quiet street. Set on a 1/2 acre lot bordering a walking path, this home features a balcony from the extra spacious 385 sq ft primary suite on the top level, a deck overlooking the nice backyard, a patio with hot tub and a nice Rainbow playset. Perfect for entertaining or simply enjoying the backyard and outdoors. This house even features a heated and cooled shop/3rd garage stall perfect for a workshop, hobby space, home business or extra storage. Lower level features a spacious family room, 4th BR, remodeled high end tiled 3/4 bathroom and plenty of natural light through nice newer windows. Don't miss this rare opportunity for a home with extensively updated mechanicals (AC and furnace new within the last year), new LL bathroom remodel, new Anderson patio door, new blinds, new fence within the last couple years, and roof less than 5 years old.
- Listing Status:
- Active
- Data Last Updated:
- September 22, 2026 at 7:18AM
- Listing Office:
- eXp Realty : 320-500-4397
- MLS ID:
- 7143026

- General: Vinyl
- Parking: Attached GarageAsphaltFinished GarageGarage Door OpenerHeated GarageInsulated GarageNo Int Access to DwellingTuckunder Garage
- Roofing: Age 8 Years or LessArchitectural Shingle
- General: Split Entry (Bi-Level)Block
- HOA Amenities: 0.0
- Originating MLS: northstar
- School District: Roseville
- County: Ramsey
- Zoning: 052922110052
- Fencing: Chain LinkFull
- Utilities: 200+ Amp Service
- Water: City Water/Connected
- Sewer: City Sewer/Connected
- Source: northstar
This listing courtesy of eXp Realty
Monthly Payment
- Principal & Interest $
- Property Taxes $
- Home Insurance $
- VA Funding Fee $

 New - 3 days ago