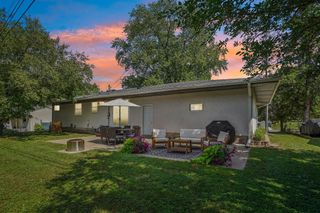
31 Demont Avenue E, Little Canada, MN 55117
- 3 beds |
- 2 baths |
- 1,853 sqft
 Single-Family Home
  Built in 1964
  0.46acre lot
 2 car garage
  $189/sqft
  Listed 5 days ago
Property Description
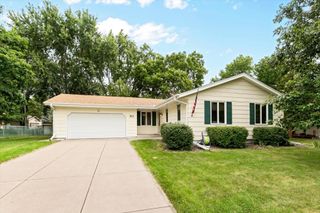
This Little Canada rambler has been renovated top to bottom, making it the kind of home where you can simply move in and start enjoying from day one. Set on an almost half-acre corner lot with a fully fenced backyard, this home combines stylish updates, functional spaces, and an unbeatable location with quick access to I-35E and Roseville Middle School just across the street. Inside, refinished hardwood floors, luxury vinyl plank flooring, and fresh paint throughout create a bright, welcoming feel. The spacious kitchen is designed for both everyday living and entertaining with abundant cabinetry, brand-new quartz countertops, tile backsplash, stainless steel appliances, and plenty of prep space. The dining room features a corner gas fireplace and walks out to both the front deck and back patio, making it the perfect gathering space year-round. All three bedrooms are conveniently located on the main level, along with two renovated bathrooms (one on each level) featuring fresh, modern finishes. The finished lower level expands your living space with a large family room, game room area or play space, and a versatile flex room that's perfect for a home office, workout space, or hobby room. An attached two-car garage and countless updates throughout complete this truly move-in-ready home. All that's left to do is unpack and make it your own!
- Listing Status:
- Active
- Data Last Updated:
- July 28, 2026 at 3:17PM
- Listing Office:
- RE/MAX Results : 763-591-6000
- MLS ID:
- 7112879

- General: Stucco
- Pool: None
- Parking: Attached GarageAsphaltGarage Door Opener
- Roofing: AsphaltPitched
- General: OneBlock
- Road/Access: City StreetPaved Streets
- HOA Amenities: 0.0
- Originating MLS: northstar
- School District: Roseville
- County: Ramsey
- Zoning: 072922210069
- Fencing: Chain LinkFullWood
- Water: City Water/Connected
- Sewer: City Sewer/Connected
- Source: northstar
This listing courtesy of RE/MAX Results
Monthly Payment
- Principal & Interest $
- Property Taxes $
- Home Insurance $
- VA Funding Fee $

 New - 2 days ago