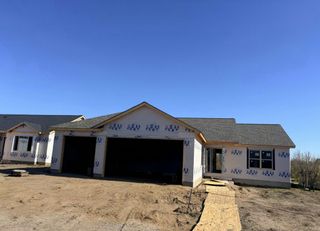
286 Three Lakes Drive, Madison Lake, MN 56063
- 3 beds |
- 2 baths |
- 1,572 sqft
 Single-Family Home
 Built in 2026
 9,496sqft lot
 3 car garage
 $223/sqft
 Listed 3 months ago
Property Description
**UNDER CONSTRUCTION – 3 BEDROOM, 2 BATH ONE-LEVEL PATIO HOME!** A brand-new home designed with everyday comfort and functionality in mind! This under-construction patio home features **3 bedrooms, 2 bathrooms, and an attached 3-car garage**, with the entire floor plan conveniently located on one level. The main living area serves as the heart of the home, bringing the living room, dining area, and kitchen together in one spacious, open setting. The kitchen is finished with granite countertops, stainless steel appliances, soft-close cabinetry and drawers, a tile backsplash, and a spacious pantry, providing plenty of storage and workspace while keeping everything connected to the surrounding living areas. The primary bedroom is set apart with its own private bathroom featuring a walk-in shower, dual sinks, and quartz countertops, along with a spacious walk-in closet. Two additional bedrooms and a second bathroom provide plenty of flexibility for family, guests, a home office, or additional living space. Quartz countertops are featured in both bathrooms for a cohesive finish throughout the home. A convenient laundry/mudroom is located just inside the garage entrance, creating a practical drop zone and making day-to-day routines a little easier. The attached **3-car garage** provides generous space for vehicles, storage, and additional everyday needs. Currently under construction, this 3-bedroom, 2-bath patio home combines a practical one-level layout with an open main living area, generous garage space, and quality finishes throughout. A great opportunity to enjoy the simplicity and convenience of brand-new, one-level living! Listing pictures are of a previous model.
- Listing Status:
- Active
- Data Last Updated:
- November 19, 2026 at 2:18AM
- Listing Office:
- Miller Real Estate : 651-755-2138
- MLS ID:
- 7113540

- General: StoneVinyl
- Parking: Attached Garage
- Roofing: Asphalt
- General: OneICFs (Insulated Concrete Forms)
- Road/Access: City Street
- HOA Amenities: 0.0
- Originating MLS: northstar
- School District: Mankato
- County: Blue Earth
- Zoning: R140534177003
- Water: City Water/Connected
- Sewer: City Sewer/Connected
- Source: northstar
This listing courtesy of Miller Real Estate
Monthly Payment
- Principal & Interest $
- Property Taxes $
- Home Insurance $
- VA Funding Fee $