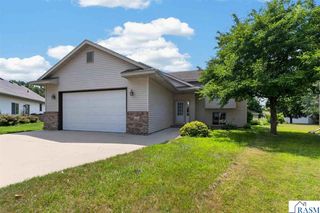
108 Celestine Circle, Mankato, MN 56001
- 3 beds |
- 2 baths |
- 1,954 sqft
 Single-Family Home
  Built in 1997
  0.26acre lot
 2 car garage
  $179/sqft
  Listed 3 days ago
Property Description
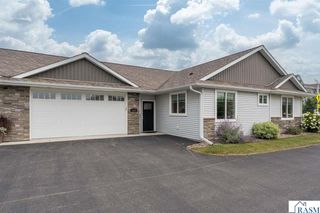
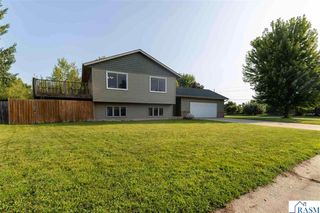
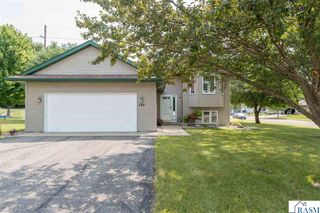
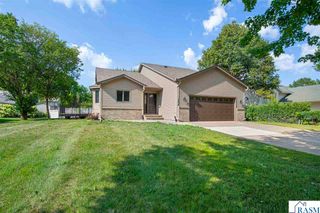
Welcome to 108 Celestine Circle in Mankato! Nestled on a quiet cul-de-sac in the desirable Hilltop area, this well-maintained split-level home offers the space, layout, and backyard you've been searching for. With 3 spacious bedrooms, 2 bathrooms, and a large yard, there's plenty of room to relax, entertain, and enjoy. Step inside to a welcoming foyer with durable tile flooring and a generous coat closet. Upstairs, you'll find an open and inviting living room with vaulted ceilings that flows seamlessly into the dining area and spacious kitchen. The breakfast bar is perfect for casual meals or gathering with family and friends. Just off the dining room, step onto the 14x14 deck overlooking the expansive backyard, creating the perfect space for summer barbecues, morning coffee, or relaxing evenings outdoors. The upper level features two generously sized bedrooms and a full bathroom. Downstairs, the oversized family room with daylight windows offers endless possibilities for movie nights, a playroom, home office, or workout space. The lower level also includes a third bedroom, a ¾ bathroom, and a spacious laundry and utility room. Highlighted features include a new roof (2021), tankless water heater, radon mitigation system, and washer and dryer. Conveniently located near parks, schools, shopping, restaurants, and everything Mankato's Hilltop has to offer, this move-in-ready home combines comfort, convenience, and value. Schedule your private showing today before this one is gone!
- Listing Status:
- Active
- Data Last Updated:
- August 20, 2026 at 7:45AM
- Listing Office:
- REALTY EXECUTIVES ASSOCIATES :
- MLS ID:
- 267041202
- Parking: AttachedParking spaces: 2
- General: BrickVinyl SidingFrame/WoodBi-Level
- School District: Mankato #77
- Zoning: R010916128006
- Water: Public
- Sewer: Public Sewer
This listing courtesy of REALTY EXECUTIVES ASSOCIATES
Monthly Payment
- Principal & Interest $
- Property Taxes $
- Home Insurance $
- VA Funding Fee $