113 Oak Marsh Drive, Mankato, MN 56001
- 5 beds |
- 5 baths |
- 3,992 sqft
 Single-Family Home
  Built in 2006
  0.44acre lot
 3 car garage
  $163/sqft
  Listed 1 month ago
Property Description
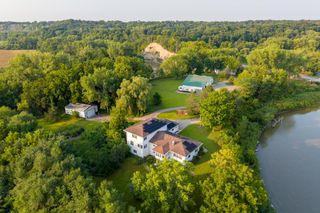
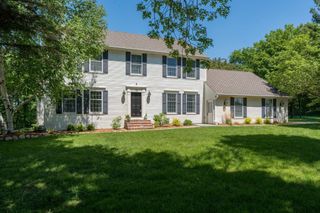
Home for sale not rent - Nestled on a wooded, nearly half-acre lot, this beautiful 2-story home blends comfort, character, and thoughtful design. With 5 bR, 4 baths, main floor laundry, and heated garage. Every space feels welcoming and well-planned. The main floor invites you in with an open layout, custom built-ins, and a cozy gas fireplace. Tapered oak columns add warmth and charm while defining the informal dining area. The kitchen offers granite countertops, stainless steel appliances, a large pantry and plenty of workspace. Updated light fixtures, fresh modern paint and French doors open to a vaulted ceiling sunroom filled with natural light and views of the peaceful backyard. Upstairs, a quiet sitting nook, or a nice little gaming area for the kids, leads to four bedrooms and a full bath. The primary suite is a true retreat with two walk-in closets with built ins and a spa-like en suite featuring dual vanities, whirlpool tub, separate shower, and heated tile floors. A beautiful trey ceiling makes it feel extra spacious and relaxing! The lower level is perfect for gatherings — a spacious family room, recreation area, wet bar, fifth bedroom, and full bath. Heated floors and the beautiful LVP flooring add care AND comfort throughout. Step outside to enjoy evenings around the fire pit or relax on the maintenance-free deck overlooking park-like scenery. You just might be sharing it with a deer or two if you're lucky! With a triple garage and storage shed, this home offers both beauty and practicality. A wonderful place to call home.
- Listing Status:
- Active
- Data Last Updated:
- October 4, 2026 at 11:18PM
- Listing Office:
- RE/MAX Results : 507-386-1212
- MLS ID:
- 7126544

- General: StoneSteel SidingStorage Shed
- Parking: Attached GarageConcreteGarage Door OpenerHeated GarageInsulated Garage
- Roofing: Age Over 8 YearsAsphalt
- General: TwoBlock
- Road/Access: City StreetCurbsPaved StreetsSidewalks
- HOA Amenities: 0.0
- Originating MLS: northstar
- School District: Mankato
- County: Blue Earth
- Zoning: R010920403005
- Fencing: None
- Utilities: Circuit Breakers150 Amp Service200+ Amp Service
- Water: City Water/Connected
- Sewer: City Sewer/Connected
- Source: northstar
This listing courtesy of RE/MAX Results
Monthly Payment
- Principal & Interest $
- Property Taxes $
- Home Insurance $
- VA Funding Fee $