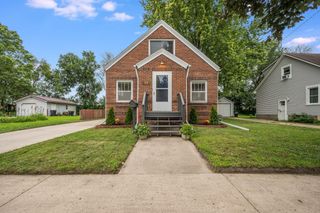
120 N Manitou Drive, Mankato, MN 56001
- 4 beds |
- 2 baths |
- 1,535 sqft
 Single-Family Home
  Built in 1964
  7,971sqft lot
 1 car garage
  $179/sqft
  Listed 7 days ago
Property Description
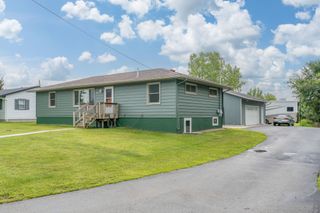
Welcome to this well-maintained Hilltop Mankato rambler offering a flexible 4–5 bedroom layout, extensive updates, and excellent storage. The main level includes 2–3 bedrooms with original hardwood floors, a bright living room with bay window, and an updated 2018 kitchen featuring matching slate appliances, updated countertops and flooring, abundant natural light, and access to the three-season porch. The finished lower level offers two additional bedrooms, a den with recessed lighting, a bathroom with heat lamp, and generous storage with potential for future finished space. Outside, enjoy a maintenance-free composite deck with privacy fence, extended concrete driveway parking, and a 7' x 10' metal storage shed. Major improvements include metal seamless siding, TruGuard-covered gutters, R-50 insulation, active radon mitigation, A/C, water heater, sump pump, water softener, and more. A versatile, move-in-ready home in a quiet and convenient Hilltop neighborhood.
- Listing Status:
- Active
- Data Last Updated:
- August 20, 2026 at 7:18AM
- Listing Office:
- Real Broker, LLC : 855-450-0442
- MLS ID:
- 7124551

- General: MetalStorage Shed
- Parking: Attached GarageConcrete
- Roofing: Asphalt
- General: OneBlock
- Road/Access: City StreetCurbsPaved Streets
- HOA Amenities: 0.0
- Originating MLS: northstar
- School District: Mankato
- County: Blue Earth
- Zoning: R010916153025
- Utilities: Circuit Breakers
- Water: City Water/Connected
- Sewer: City Sewer/Connected
- Source: northstar
This listing courtesy of Real Broker, LLC
Monthly Payment
- Principal & Interest $
- Property Taxes $
- Home Insurance $
- VA Funding Fee $

 New - 3 days ago