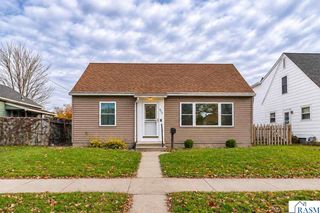
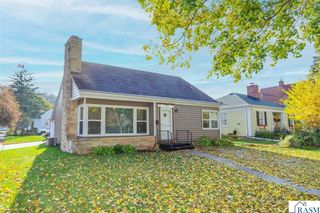
124 Thayer Avenue, Mankato, MN 56001
- 4 beds |
- 2 baths |
- 1,768 sqft
 Single-Family Home
 Built in 1953
 6,098sqft lot
 1 car garage
 $147/sqft
 Listed 1 month ago
Property Description
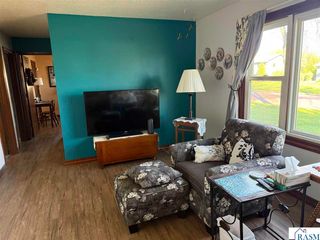
Here’s a rare opportunity to become just the third owner of this well-loved 4-bedroom, 2-bath home on Mankato’s Hilltop! Full of character, charm, and space inside and out, this home is ready for its next chapter. The kitchen features custom-built cabinetry, while the main-floor bathroom was remodeled three years ago and includes a walk-in shower. Additional updates include newer vinyl double-pane windows, gutter guards, and an updated sewer line to the street. Original hardwood floors add warmth and character throughout the main level, with easy access to a spacious deck and privacy-fenced backyard. The lower level offers a generous family room with a wood-burning stove and built-in shelving, a third bedroom with an egress window, and a ¾ bathroom conveniently located near the laundry area. You’ll also appreciate the abundant storage space, with all utility-room shelving included. Upstairs, the flexible space offers the opportunity for a fourth bedroom or an additional living area. Additional features include a concrete driveway, 100-amp electrical service, a 40-gallon water heater, utility sink, and owned water softener. All appliances, the freezer, utility-room storage shelves, garage workbench and shelving, and backyard storage shed are included in the sale. The sellers are offering a carpeting allowance with an acceptable offer, giving the new owners the opportunity to choose carpeting to suit their style. Don’t miss the opportunity to make this cherished Hilltop home your own! Watch the home tour video and schedule your showing today.
- Listing Status:
- Active
- Data Last Updated:
- November 19, 2026 at 4:45AM
- Listing Office:
- REALTY EXECUTIVES ASSOCIATES :
- MLS ID:
- 267041809
- General: StorageGarage(s)
- Other Structures: StorageGarage(s)Deck
- Parking: Garage Door OpenerDetachedConcreteParking spaces: 1
- Roofing: Asphalt
- Windows: Double Pane WindowsWindow Coverings
- General: Wood SidingFrame/Wood1.25 - 1.75 Story
- Road/Access: City StreetCurb/Gutters
- School District: Mankato #77
- Zoning: R01.09.18.454.015
- Fencing: Full
- Utilities: Circuit Breakers
- Water: Public
- Sewer: Public Sewer
This listing courtesy of REALTY EXECUTIVES ASSOCIATES
Monthly Payment
- Principal & Interest $
- Property Taxes $
- Home Insurance $
- VA Funding Fee $

 New - 2 days ago