1337 N 5th Street, Mankato, MN 56001
- 3 beds |
- 3 baths |
- 2,286 sqft
 Single-Family Home
  Built in 1932
  6,534sqft lot
 1 car garage
  $118/sqft
  Listed 13 days ago
Property Description
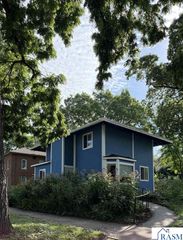
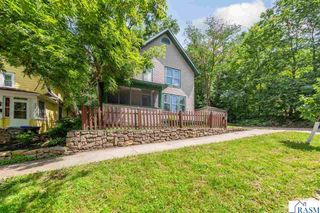
Cute as a button story and a half home conveniently located in Central Mankato– Welcome to 1337 N 5th Street. With thoughtful updates perfectly blended with classic Mankato charm, you're sure to fall in love from the moment you step inside. Beautiful hardwood flooring greets you in the front living room with high ceilings and a charming fireplace before flowing seamlessly into the formal dining room. Centered in this floor plan is the true heart of the home and a kitchen that will not disappoint– Quartz countertops, stainless appliances, and space to spread out and cook to your hearts content. Rounding out the main level is a bedroom with built in shelving, spacious rear family room perfect for family game night and a large, updated, full bathroom. Upper level includes two spacious bedrooms, another full bathroom and 2 large closets at the landing. Basement offers excellent storage space with laundry, mechanicals and a workshop area as well as a family room and 3/4 bathroom. Exterior highlights include metal siding, an update roof (2020), freshly poured concrete patio in the fully fenced backyard and alley access to your garage with additional off street parking space. This one feels as if it were straight out of a storybook and is ready for you to begin your next chapter!
- Listing Status:
- Active
- Data Last Updated:
- August 20, 2026 at 7:45AM
- Listing Office:
- RE/MAX DYNAMIC AGENTS :
- MLS ID:
- 267041125
- General: StorageGarage(s)
- Other Structures: StorageGarage(s)Patio
- Parking: DetachedParking spaces: 1
- Roofing: Asphalt
- Windows: Window Coverings
- General: Metal SidingFrame/Wood1.25 - 1.75 Story
- Road/Access: City StreetSidewalk
- School District: Mankato #77
- Zoning: R01.09.08.156.004
- Fencing: Full
- Water: Public
- Sewer: Public Sewer
This listing courtesy of RE/MAX DYNAMIC AGENTS
Monthly Payment
- Principal & Interest $
- Property Taxes $
- Home Insurance $
- VA Funding Fee $