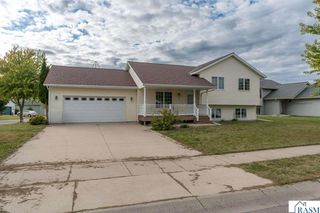
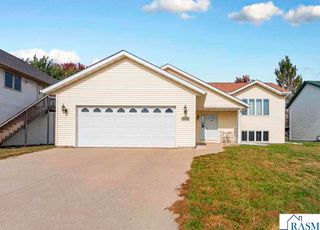
2 Capri Drive, Mankato, MN 56001
- 3 beds |
- 2 baths |
- 2,123 sqft
 Single-Family Home
  Built in 1969
  0.75acre lot
 2 car garage
  $165/sqft
  Listed 10 days ago
Property Description
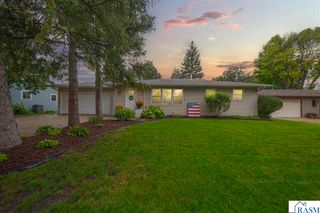
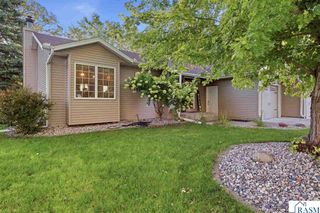
Welcome to this inviting 3 bedroom, 2 bath Mankato home offering spacious living areas, an attached 2-stall garage, and a beautifully landscaped setting surrounded by mature trees. The kitchen has abundant cabinetry, generous counter space, and an adjoining dining area. The living room is a standout feature, surrounded by windows that fill the space with natural light and showcase views of the backyard. Warm wood finishes and a fireplace create a comfortable and welcoming space for everyday living and entertaining. Upstairs, you’ll find three bedrooms and bathroom space conveniently located together. Throughout the home, multiple living and gathering areas provide plenty of flexibility for relaxing, entertaining, working from home, or hobbies. Outside, mature trees and established landscaping create a peaceful, private backyard setting. A large paver patio provides plenty of room for outdoor dining, grilling, and entertaining, while the separate fire pit area offers another inviting place to gather. With 3 bedrooms, 2 bathrooms, a 2-stall garage, spacious living areas, a light-filled living room, and impressive outdoor spaces, this Mankato home offers a wonderful combination of comfort, functionality, and privacy. Assessments cannot be assumed and must be paid at closing.
- Listing Status:
- Active
- Data Last Updated:
- October 5, 2026 at 1:48AM
- Listing Office:
- CENTURY 21 ATWOOD :
- MLS ID:
- 267041572
- Other Structures: Patio
- Parking: Garage Door OpenerAttachedConcreteParking spaces: 2
- Roofing: Asphalt
- Windows: Window Coverings
- General: Cement BoardFrame/WoodBi-Level
- Road/Access: City Street
- School District: Mankato #77
- Zoning: R010825227001
- Water: Public
- Sewer: Public Sewer
This listing courtesy of CENTURY 21 ATWOOD
Monthly Payment
- Principal & Interest $
- Property Taxes $
- Home Insurance $
- VA Funding Fee $