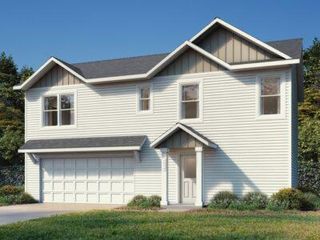
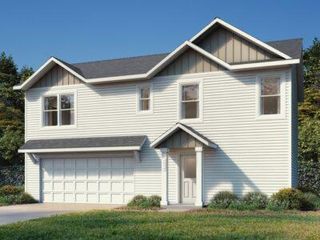
219 Double Eagle Drive, Mankato, MN 56001
- 3 beds |
- 2 baths |
- 1,517 sqft
 Single-Family Home
  Built in 2026
  7,841sqft lot
 3 car garage
  $310/sqft
  Listed 15 days ago
Property Description
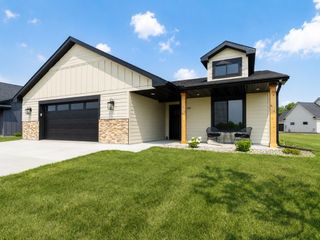
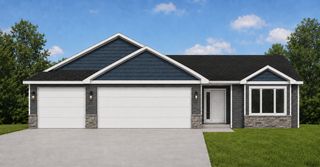
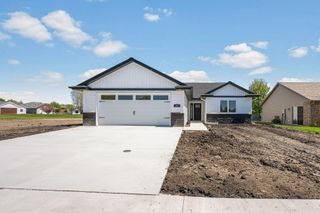
This beautifully designed one-level home is currently under construction and scheduled for completion by Mid- November 2026. Offering the ease of one-level living, this thoughtfully designed 3-bedroom, 2-bath home blends modern style, everyday comfort, and exceptional functionality. The bright, open-concept floor plan is enhanced by oversized windows that fill the home with natural light, creating an inviting and spacious feel. The kitchen serves as the heart of the home, featuring granite countertops, stainless steel appliances, soft-close cabinetry, and ample workspace—perfect for both everyday living and entertaining. Additional features include 9-foot ceilings, durable luxury vinyl plank flooring, a convenient mudroom, and a dedicated laundry room designed for effortless daily living. The private owner's suite offers a relaxing retreat with a spacious walk-in closet and a well-appointed en-suite bath. Conveniently located near parks and amenities, this home combines quality craftsmanship, modern finishes, and low-maintenance living in a location you'll love.
- Listing Status:
- Active
- Data Last Updated:
- August 20, 2026 at 12:18PM
- Listing Office:
- eXp Realty : 320-500-4397
- MLS ID:
- 7122310

- General: StoneVinyl
- Parking: Attached Garage
- Roofing: Architectural Shingle
- General: OneBlock
- Road/Access: Paved Streets
- HOA Amenities: 0.0
- Originating MLS: northstar
- School District: Mankato
- County: Blue Earth
- Zoning: R010903103003
- Water: City Water/Connected
- Sewer: City Sewer/Connected
- Source: northstar
This listing courtesy of eXp Realty
Monthly Payment
- Principal & Interest $
- Property Taxes $
- Home Insurance $
- VA Funding Fee $