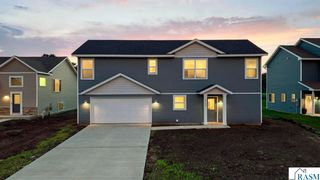
3822 Alba Trail, Mankato, MN 56001
- 3 beds |
- 2 baths |
- 1,462 sqft
 Single-Family Home
 Built in 2027
 0.25acre lot
 3 car garage
 $267/sqft
 Listed 26 days ago
Property Description
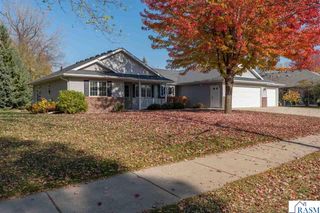
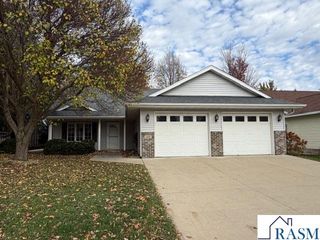
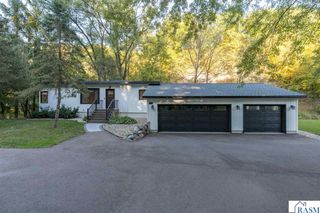
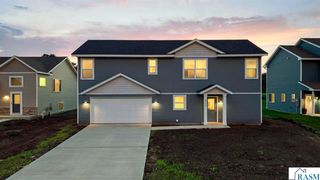
Single-level living without the compromise. The Aspen is brand-new construction, gorgeous curb appeal and designed so every one of its 1,462 square feet works for you. Three bedrooms and two baths are arranged with intention, and the kitchen is the star: granite countertops, stainless steel appliances, and crisp black fixtures and hardware that feel modern now and stay timeless later. A welcoming front stoop sets the tone from the curb. Then there's the three-car garage. Room for vehicles, hobbies, a workshop, and all the gear that usually has no home. Brand-new systems, builder warranty, and zero projects on your weekend list. This Aspen model offers premium LVP flooring, LVT In baths and mudroom, premium carpet, vaulted ceilings, concrete 3 x 6 pad, 200 AMP elect., one 16' garage door with opener and another 8' door. This is the move-in-ready, low-fuss home buyers keep asking for at this price. HOA provides lawn care including fertilizing and irrigation, snow removal, general insurance for the common areas, reserves and professional management. Completion Date: APRIL 1st, 2027. Call for details and to secure today.
- Listing Status:
- Active
- Data Last Updated:
- November 19, 2026 at 3:46AM
- Listing Office:
- Parkway Real Estate :
- MLS ID:
- 267041868
- Style: A-Frame
- Parking: Garage Door OpenerAttachedParking spaces: 3
- Roofing: Asphalt
- Windows: Double Pane Windows
- General: OtherStoneVinyl SidingFrame/WoodOneSlab
- Road/Access: Curb/GuttersPrivate Road
- School District: Mankato #77
- Zoning: 010915477069
- Utilities: Underground UtilitiesCircuit Breakers
- Water: Public
- Sewer: Public Sewer
This listing courtesy of Parkway Real Estate
Monthly Payment
- Principal & Interest $
- Property Taxes $
- Home Insurance $
- VA Funding Fee $