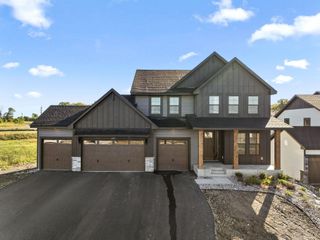
10166 Shadyview Lane N, Maple Grove, MN 55311
- 5 beds |
- 5 baths |
- 4,512 sqft
 Single-Family Home
  Built in 2023
  9,148sqft lot
 3 car garage
  $215/sqft
  Listed 17 days ago
Property Description
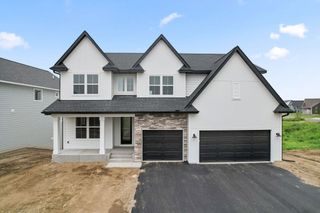
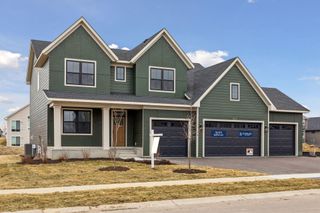
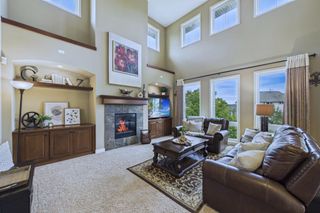
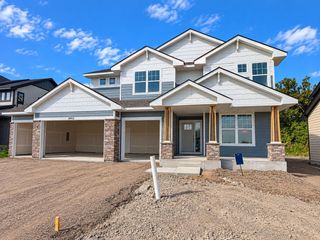
This beautifully crafted 2023 home built by award-winning Robert Thomas Builders in high desirable Maple Grove offers exceptional quality, elevated craftsmanship, and thoughtful design at every turn. From the moment you step inside, you will be captivated by the open-concept layout, soaring spaces, and elegant finishes throughout. The main level is designed for effortless daily living and entertaining. At its heart sits a true chef’s dream kitchen featuring a massive center island, premium finishes, and a walk-in pantry. Sunlight pours into the expansive living room, anchored by a gorgeous gas fireplace that adds warm, modern sophistication. The well though out design offers a built in desk area for family use. Upstairs you'll find ultimate convenience with four spacious bedrooms on one level, a versatile bonus room that is 20x17, and a generous laundry room. The serene primary suite serves as a luxury retreat, boasting a spa-inspired bath complete with a walk-in shower and deep soaking tub. The lower level expands your living space with a 5th bedroom, a full wet bar, a spacious family room setup, and abundant extra storage. Outdoors, enjoy seamless relaxation on the maintenance-free deck overlooking a fully fenced yard. A pristine, finished, and heated garage completes this move-in-ready sanctuary. This is truly a place to call home!
- Listing Status:
- Active
- Data Last Updated:
- September 21, 2026 at 5:19AM
- Listing Office:
- Pro Flat Fee Realty LLC : 612-998-1919
- MLS ID:
- 7138822

- General: StoneEngineered WoodShakes
- Parking: Attached GarageAsphaltGarage Door OpenerHeated GarageInsulated GarageStorage
- Roofing: Age 8 Years or LessAsphaltPitched
- General: TwoBlock
- Road/Access: City Street
- HOA Amenities: Professional MgmtSanitationShared Amenities157.0Quarterly
- Originating MLS: northstar
- School District: Osseo
- County: Hennepin
- Zoning: 0611922430026
- Fencing: FullSplit Rail
- Utilities: Circuit Breakers
- Water: City Water/Connected
- Sewer: City Sewer/Connected
- Source: northstar
This listing courtesy of Pro Flat Fee Realty LLC
Monthly Payment
- Principal & Interest $
- Property Taxes $
- Home Insurance $
- VA Funding Fee $

 New - 2 days ago