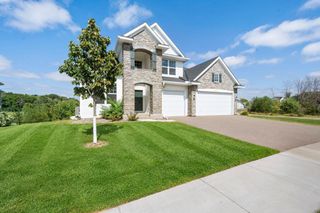
10196 Queensland Lane N, Maple Grove, MN 55311
- 3 beds |
- 3 baths |
- 3,535 sqft
 Single-Family Home
  Built in 2024
  9,583sqft lot
 3 car garage
  $235/sqft
  Listed 27 days ago
Property Description
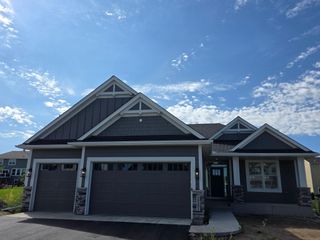
Welcome to this beautifully finished former model home in the sought-after Evanswood community, perfectly positioned on a quiet cul-de-sac with a fully fenced backyard. Designed for effortless main-level living, the open-concept floor plan features a gourmet kitchen, inviting living room with a floor-to-ceiling stacked stone fireplace, and open banister. The primary en-suite has an ideal design layout, featuring an upgraded dual vanity, a walk-in ceramic floor-to-ceiling tile shower, built-in closet organizers and convenient walk-through access to the main-level laundry. A recently finished vaulted sunroom stands out, featuring a shiplap ceiling, wood beams, board-and-batten accent wall, fully finished floor and stone gas fireplace for cool fall nights. Step outside to the brand-new, maintenance-free TimberTech deck to enjoy upgraded premium exterior light package for added ambiance. The walkout lower level offers an additional fireplace and a custom wet bar. The recreation space adds flexibility for a theater, game room, fitness area or additional gathering space. Quality exterior finishes include Celebright permanent holiday lighting, Hardie siding on all four sides, oversized Pella windows, and gutters. Enjoy walking paths connecting the neighborhood pool and clubhouse, plus a newly completed elementary school within walking distance. Please note that the Elementary School is now Aspen Ridge Elementary, not Fernbrook Elementary.
- Listing Status:
- Active
- Data Last Updated:
- September 22, 2026 at 1:17PM
- Listing Office:
- eXp Realty : 320-500-4397
- MLS ID:
- 7111479

- General: StoneCement Board
- Pool: Below GroundShared
- Parking: Attached GarageAsphaltGarage Door Opener
- Roofing: Age 8 Years or LessAsphalt
- General: OneBlockPoured Concrete
- Road/Access: City StreetCurbsSidewalksStreet Lights
- HOA Amenities: OtherProfessional MgmtShared Amenities89.0Monthly
- Originating MLS: northstar
- School District: Osseo
- County: Hennepin
- Zoning: 0611922430040
- Fencing: Other
- Water: City Water/Connected
- Sewer: City Sewer/Connected
- Source: northstar
This listing courtesy of eXp Realty
Monthly Payment
- Principal & Interest $
- Property Taxes $
- Home Insurance $
- VA Funding Fee $

 New - 2 days ago