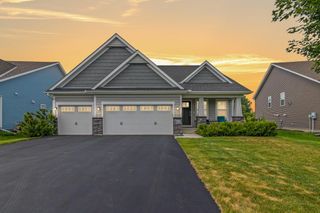
10217 Valley Forge Lane N, Maple Grove, MN 55369
- 4 beds |
- 3 baths |
- 2,325 sqft
 Single-Family Home
  Built in 1974
  0.43acre lot
 2 car garage
  $204/sqft
  Listed 25 days ago
Property Description
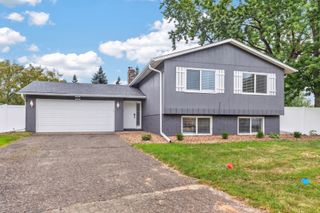
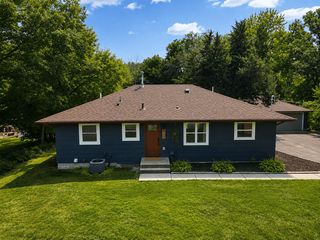
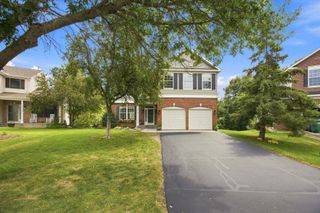
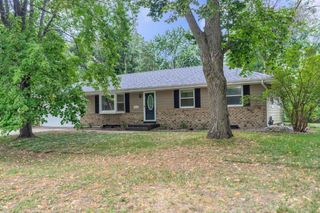
Welcome home to this beautifully remodeled 4-bedroom, 3-bath two-story nestled in a highly sought-after Maple Grove neighborhood just a short walk from Elm Creek Park Reserve. Renovated in 2022, this move-in-ready home offers a bright, modern feel with white cabinetry, white doors and trim, updated finishes, and a functional layout designed for everyday living. All four bedrooms are conveniently located on the upper level, including a spacious primary suite with a private 3/4 bath, plus a full bathroom serving the additional bedrooms. The main level features comfortable living, entertaining spaces, and a cozy wood-burning fireplace. You'll appreciate the many major improvements already completed, including new vinyl windows (2023), A/C (2023), Roof (2026) and an additional 6.5 inches of attic insulation for improved energy efficiency. The fireplace was professionally cleaned (2024), and the backyard storage shed received a new roof (2024). Step outside to enjoy the maintenance-free deck overlooking the spacious backyard. The hot tub is negotiable with an acceptable offer. Conveniently located near parks, trails, shopping, restaurants, and major commuter routes, this home offers the perfect combination of modern updates, thoughtful maintenance, and an unbeatable cul-de-sac location. This is one you won't want to miss! Sellers have completed a "Pre-Sale Inspection" and a list of repairs / updates available for buyers to view. Buyers and Buyer's Agent to confirm square footage.
- Listing Status:
- Active
- Data Last Updated:
- August 20, 2026 at 1:17PM
- Listing Office:
- Fuze Real Estate : 612-867-0001
- MLS ID:
- 7116247

- General: VinylGarage(s)Shed(s)WorkshopStorage Shed
- Parking: Attached Garage
- Roofing: Age Over 8 YearsAsphalt
- General: TwoOther
- HOA Amenities: 0.0
- Originating MLS: northstar
- School District: Osseo
- County: Hennepin
- Zoning: 0111922330045
- Fencing: OtherPartial
- Utilities: Other
- Water: City Water - In Street
- Sewer: City Sewer - In Street
- Source: northstar
This listing courtesy of Fuze Real Estate
Monthly Payment
- Principal & Interest $
- Property Taxes $
- Home Insurance $
- VA Funding Fee $

 New - 1 day ago