10396 Ithaca Lane N, Maple Grove, MN 55369
- 3 beds |
- 3 baths |
- 2,020 sqft
 Rental
  Built in 2026
  1,742sqft lot
 2 car garage
  $——/sqft
  Listed 7 days ago
Property Description
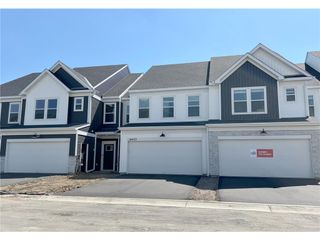
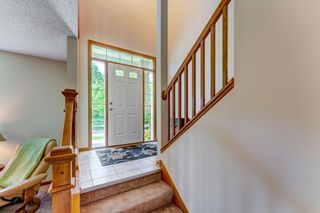
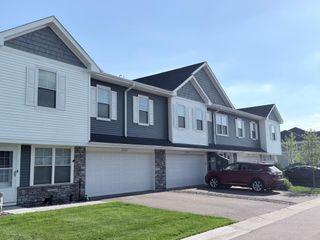
Brand New Construction in Maple Grove! Offering 2,000 FSF, this spacious residence features 3 beds, 2.5 baths, and a 2-car attached grg in a fantastic location just minutes from Elm Creek Park Reserve, shopping, dining, and commuter routes. Step inside to a welcoming large foyer that opens to a bright, open-concept main level with luxury flooring throughout. The stylish kitchen is the heart of the home, showcasing a large center island, SS appliances, abundant cabinetry, and plenty of prep space—perfect for everyday living and entertaining. The adjoining dining area flows seamlessly into the spacious living room, highlighted by a cozy electric fireplace and access to the private patio. Upstairs, you'll find all three bedrooms conveniently located on one level, along with the laundry area. The spacious primary suite features a walk-in closet and a private 3/4 bath with dual sinks. Two additional bedrooms and a full bath complete the upper level. Min 600 credit score all adults. Available Now with 12, 18, or 24 month lease term. Tenant pays water/sewer, gas, and electric. No pets allowed (ESA screening is free and required immediately upon app submission. Must submit current (<1 yr) medical doc). Application fee: $45/ adult non-refundable. Information deemed reliable but not guaranteed. Renters insurance required. Section 8 not approved.
- Listing Status:
- Active
- Data Last Updated:
- August 6, 2026 at 2:16PM
- Listing Office:
- Tradewind Properties : 763-657-1957
- MLS ID:
- 7118592

- General: Other
- Parking: Attached GarageAsphalt
- General: TwoOther
- HOA Amenities: Lawn CareSanitationSnow Removal0.0Monthly
- Originating MLS: northstar
- School District: Osseo
- County: Hennepin
- Zoning: 0411922410071
- Utilities: Circuit Breakers
- Water: City Water/Connected
- Sewer: City Sewer/Connected
- Source: northstar
This listing courtesy of Tradewind Properties