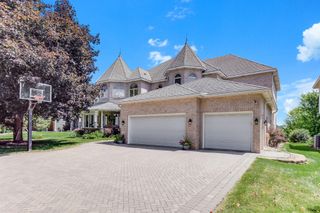
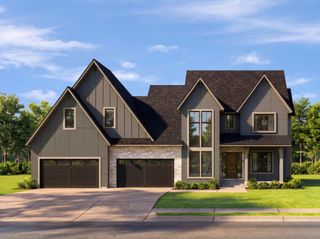
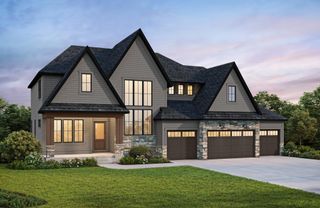
10442 Peony Lane N, Maple Grove, MN 55311
- 5 beds |
- 5 baths |
- 6,208 sqft
 Single-Family Home
  Built in 2025
  0.26acre lot
 4 car garage
  $321/sqft
  Listed 2 months ago
Property Description
Experience exceptional luxury in HANSON BUILDERS Sutton Sport, which will be showcased in the Spring 2027 Parade of Homes! Thoughtfully designed with premium finishes, expansive living spaces, and unparalleled entertainment areas. The main level showcases soaring 10' ceilings, striking wood beam accents in the Great Room and Kitchen, dual center islands, a walk-through prep kitchen, spacious walk-in pantry, elegant dining area with an arched dry bar, and a stunning Sunroom featuring a vaulted wood ceiling and cozy fireplace. Upstairs, the impressive Great Hall leads to the private Owner's Suite with a spa-inspired bath, the Junior Suite and Jack-and-Jill bedrooms with separate vanities, a step-down Bonus Room and Laundry Room add everyday convenience and flexibility. Designed for entertaining, the lower level features an incredible 823 SQFT Sport Center, stylish Sports Bar, spacious Family Room, and Game Area—creating the ultimate destination for recreation and hosting. Residents of Evanswood enjoy access to a community pool and clubhouse, with a new elementary school coming soon and close proximity to Maple Grove High School. Hanson Builders has available homesites in Evanswood with wooded, pond, creek, and walkout views!
- Listing Status:
- Active
- Data Last Updated:
- September 22, 2026 at 7:18AM
- Listing Office:
- Edina Realty, Inc. : 763-420-2424
- MLS ID:
- 7102103

- General: Cement Board
- Pool: Below GroundHeatedOutdoorShared
- Parking: Attached GarageAsphaltGarage Door OpenerHeated GarageInsulated Garage
- Roofing: Age 8 Years or LessAsphaltPitched
- General: TwoPoured Concrete
- Road/Access: City Street
- HOA Amenities: Professional MgmtShared Amenities90.0Monthly
- Originating MLS: northstar
- School District: Osseo
- County: Hennepin
- Zoning: 0611922420083
- Fencing: None
- Utilities: Circuit Breakers200+ Amp Service
- Water: City Water/Connected
- Sewer: City Sewer/Connected
- Source: northstar
This listing courtesy of Edina Realty, Inc.
Monthly Payment
- Principal & Interest $
- Property Taxes $
- Home Insurance $
- VA Funding Fee $