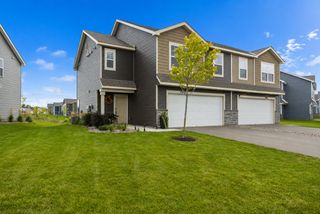
10529 Weston Way N, Maple Grove, MN 55369
- 3 beds |
- 3 baths |
- 1,719 sqft
 Town Home
 Built in 2023
 —— sqft lot
 2 car garage
 $209/sqft
 Listed 3 days ago
Property Description
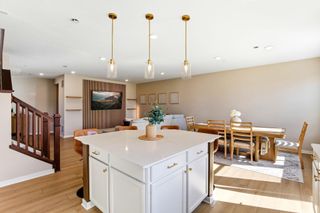
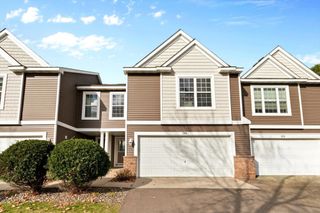
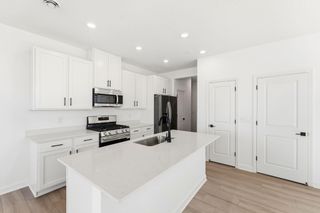
Experience stylish, low-maintenance living in this beautifully upgraded end-unit townhome in Maple Grove! Formerly a model home, this popular Raleigh floorplan offers thoughtful design, modern finishes, and impressive upgrades throughout. Step inside to a stunning two-story foyer that welcomes you into a bright, open-concept main level featuring custom accent walls, an inviting electric fireplace, and a spacious kitchen with quartz countertops, ceramic tile backsplash, shaker-style cabinetry, and ample workspace. Upstairs, you'll find three generously sized bedrooms, two bathrooms, convenient upper-level laundry, and additional storage. Smart home features provide everyday convenience with smartphone control of the Ring security system, thermostat, front door lock, garage door, and water pump. The oversized, fully insulated garage offers enhanced lighting and additional functionality. A newly installed water softener adds even more value to this move-in-ready home. Enjoy an exceptional Maple Grove location just minutes from Elm Creek Park Reserve, Central Park, shopping, dining, the farmers market, and everyday conveniences. With its desirable end-unit setting, designer finishes, and thoughtful upgrades, this home offers the perfect combination of comfort, style, and convenience!
- Listing Status:
- Active
- Data Last Updated:
- November 19, 2026 at 6:16AM
- Listing Office:
- Keller Williams Premier Realty : 651-379-5252
- MLS ID:
- 7173347

- General: StoneVinyl
- Parking: Attached GarageAsphaltGarage Door Opener
- Roofing: Age 8 Years or LessAsphalt
- General: TwoSlab
- HOA Amenities: Hazard InsuranceLawn CareMaintenance GroundsProfessional MgmtSanitationShared AmenitiesSnow Removal293.0Monthly
- Originating MLS: northstar
- School District: Osseo
- County: Hennepin
- Zoning: 0511922140056
- Fencing: None
- Utilities: Circuit Breakers
- Water: City Water/Connected
- Sewer: City Sewer/Connected
- Source: northstar
This listing courtesy of Keller Williams Premier Realty
Monthly Payment
- Principal & Interest $
- Property Taxes $
- Home Insurance $
- VA Funding Fee $

 New - 1 day ago