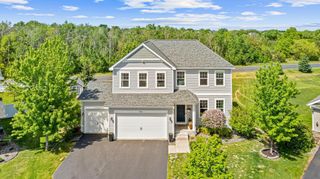
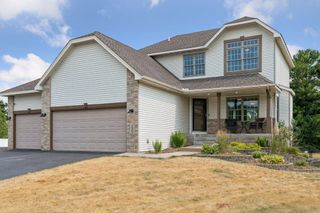
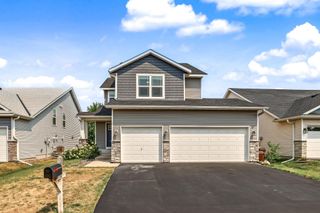
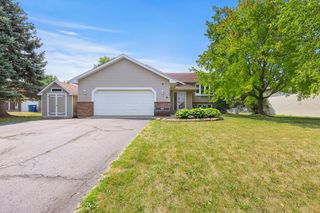
10587 Wellington Lane N, Maple Grove, MN 55369
- 5 beds |
- 4 baths |
- 2,882 sqft
 Single-Family Home
  Built in 1977
  0.31acre lot
 2 car garage
  $167/sqft
  Listed 10 days ago
Property Description
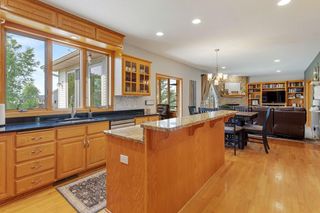
Welcome to this beautiful tastefully updated home in the Boundary Creek neighborhood! The main level features a formal dining room that overlooks the backyard! The kitchen has granite countertops, a tile backsplash, stainless steel appliances and a peninsula. Enjoy the family room with a gas fireplace and brick surround, plus a four-season Sunroom leading to a maintenance-free deck. A convenient half bath completes the main floor. Upstairs, the primary suite features a private bath with a walk-in shower. Joined by three additional bedrooms, one with a brick-surround gas fireplace, and a full bath. The walkout lower level offers a family room/entertainment area, a fifth bedroom or office, and a walkthrough 3/4 bath. Step outside to the paver patio and enjoy the spacious backyard backing up to Boundary Creek Conservancy. Two-car garage. Nearby Elm Creek Park Reserve. Easy access to Highways 169, 610 & 94. Multiple upgrades throughout. Hot Tub & lower level Freezer & lower level refrigerator and curtains throughout the home do not convey with the property.
- Listing Status:
- Active
- Data Last Updated:
- August 6, 2026 at 7:16AM
- Listing Office:
- Keller Williams Classic Rlty NW : 763-463-7500
- MLS ID:
- 7073995

- General: Steel Siding
- Parking: Attached GarageAsphaltGarage Door Opener
- Roofing: Age 8 Years or LessAsphalt
- General: TwoBlock
- Road/Access: City StreetCurbsPaved Streets
- HOA Amenities: 0.0
- Originating MLS: northstar
- School District: Osseo
- County: Hennepin
- Zoning: 0111922230037
- Fencing: Chain Link
- Water: City Water/Connected
- Sewer: City Sewer/Connected
- Source: northstar
This listing courtesy of Keller Williams Classic Rlty NW
Monthly Payment
- Principal & Interest $
- Property Taxes $
- Home Insurance $
- VA Funding Fee $

 New - 2 days ago