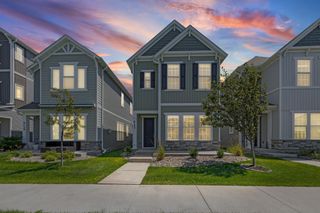
10634 Wellington Lane N, Maple Grove, MN 55369
- 4 beds |
- 3 baths |
- 2,348 sqft
 Single-Family Home
  Built in 1977
  0.38acre lot
 2 car garage
  $177/sqft
  Listed 11 days ago
Property Description
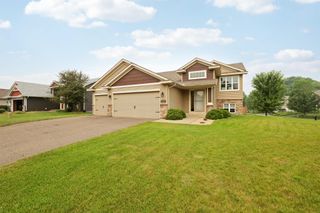
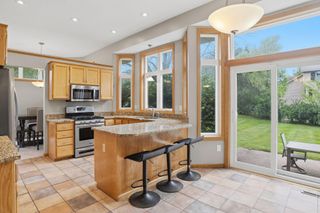
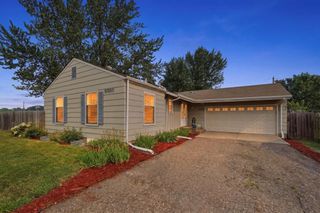
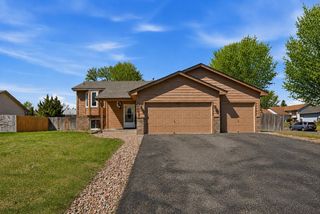
LOCATION! LOCATION! LOCATION! Your chance to grab a great value on a WALKOUT RAMBLER in demand Boundary Creek area! Just steps from 4900 aces of trails for hiking, biking, skiing and so much more! Well cared for home over the years by long time owners……and with a little touch of personal taste updating, this could be your ideal home! 3 bedrooms on the same level! Private ¾ primary bath! Brand new SS kitchen appliances, water softener and washer/dryer! Water heater 2019. Main floor family room with a cozy FPL walks out to a nice 2-level deck overlooking spacious 1/3 acre lot! Walkout lower level recreation room to backyard patio. There is also a ¾ bath, a 4th BR, workshop and laundry/mechanical areas. Don’t miss the 2 storage sheds for bonus storage! Maintenance free aluminum siding and brick front! Don’t miss out on this one!
- Listing Status:
- Active
- Data Last Updated:
- July 21, 2026 at 10:17PM
- Listing Office:
- Counselor Realty, Inc : 763-420-7080
- MLS ID:
- 7107043

- General: Aluminum SidingStoneWoodStorage Shed
- Parking: Attached GarageAsphaltGarage Door Opener
- General: OneBlock
- Road/Access: City StreetCurbsPaved StreetsStreet LightsStorm Sewer
- HOA Amenities: 0.0
- Originating MLS: northstar
- School District: Osseo
- County: Hennepin
- Zoning: 0111922230023
- Utilities: Circuit Breakers100 Amp Service
- Water: City Water/Connected
- Sewer: City Sewer/Connected
- Source: northstar
This listing courtesy of Counselor Realty, Inc
Monthly Payment
- Principal & Interest $
- Property Taxes $
- Home Insurance $
- VA Funding Fee $

 New - 1 day ago