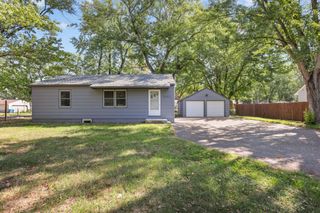
10650 105th Avenue N, Maple Grove, MN 55369
- 5 beds |
- 2 baths |
- 1,820 sqft
 Single-Family Home
  Built in 1975
  0.33acre lot
 2 car garage
  $220/sqft
  Listed 13 days ago
Property Description
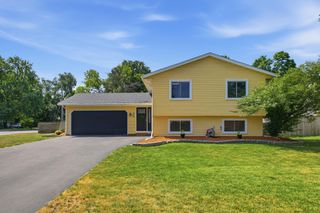
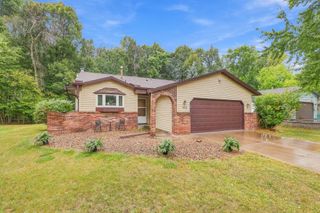
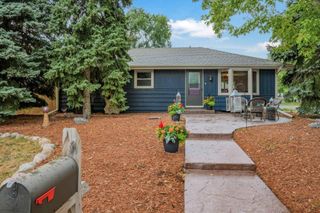
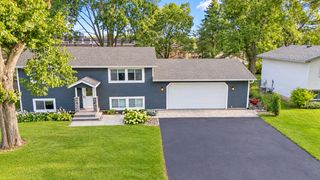
PICTURE PERFECT - 10+ LOCATION - OSSEO SCHOOLS. You'll love the warm and welcoming interior with brand new updates, efficient floor plan with 5 bedrooms, abundance of windows throughout for amazing sun filled spaces, and stunning backyard! Discover the bright and airy living room with oversized picture window and built-ins, spacious eat-in kitchen with custom cabinetry, brand new stove and fridge, and a built-in dining nook. Completing the main floor are 3 generous sized bedrooms and a full bath. The lower level provides a family room with brick gas fireplace, two additional bedrooms, a 3/4 bath and workshop/flex space. Awesome 2 car garage with new epoxy flooring and rear walkout to the large concrete patio. Side parking pad for boat storage or more parking. Expansive, open and level backyard - fully fenced - does not face another home - tons of space for the kids, pets and adults to play. BRAND NEW carpet and paint, stove and fridge, ceiling light fixtures, updated main bath, front facade painted: April-Sept 2026. Epoxy floors added to garage, patio, workshop and laundry rooms 2025. Ultra convenient location to top rated schools, Boundary Creek ball fields and tennis courts, minutes to Elm Creek and downtown Maple Grove, 169 and 610.
- Listing Status:
- Active
- Data Last Updated:
- September 21, 2026 at 5:19AM
- Listing Office:
- RE/MAX Results : 651-251-4800
- MLS ID:
- 6790784

- General: VinylWoodStorage Shed
- Parking: Attached GarageAsphaltGarage Door Opener
- Roofing: Age Over 8 Years
- General: Split Entry (Bi-Level)Block
- Road/Access: City StreetPaved Streets
- HOA Amenities: 0.0
- Originating MLS: northstar
- School District: Osseo
- County: Hennepin
- Zoning: 0111922230012
- Fencing: Chain LinkFull
- Utilities: Circuit Breakers
- Water: City Water/Connected
- Sewer: City Sewer/Connected
- Source: northstar
This listing courtesy of RE/MAX Results
Monthly Payment
- Principal & Interest $
- Property Taxes $
- Home Insurance $
- VA Funding Fee $

 New - 3 days ago