11043 98th Place N, Maple Grove, MN 55369
- 4 beds |
- 3 baths |
- 2,626 sqft
 Single-Family Home
  Built in 1981
  0.33acre lot
 4 car garage
  $160/sqft
  Listed 1 day ago
Property Description
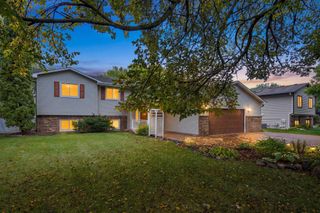
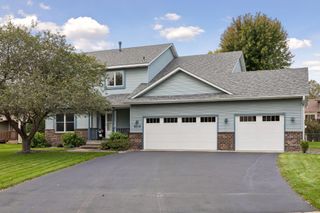
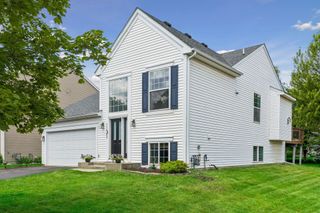
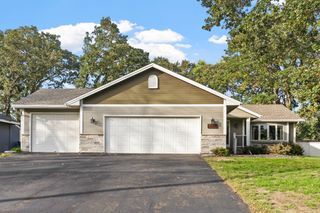
Set on a .33-acre cul-de-sac lot in Maple Valley Park neighborhood of Maple Grove, this spacious home offers a great layout, abundant garage and storage space, and a convenient location close to Elm Creek Park Reserve. The 4-level split design creates an open, connected feel while still providing distinct spaces for everyday living, with unique details such as arched room openings adding character throughout. The spacious kitchen offers an abundance of cabinets and counter space, along with a breakfast nook, and opens to the separate dining room with hardwood floors. The huge main-level living room features a vaulted ceiling, brick wood-burning fireplace, and access to the back deck. Three of the home’s four bedrooms are together on the upper level, including the primary bedroom with dual closets and access to a 4-season porch and balcony. The lower-level family room provides another fantastic gathering space with built-in bookcases and shelving, a wet bar, fourth bedroom, laundry room, and updated bathroom. Down one more level, a flexible bonus room is ready for a home office, exercise space, playroom, or hobby area, with access to a large crawl space offering plenty of additional storage. New carpet, LVP flooring, and fresh paint throughout provide a refreshed interior. Outside, enjoy a welcoming front porch, back deck, attached insulated and finished 2-car garage, plus an oversized detached 2-car garage with electrical, including a 220 outlet, cabinets, and workbench/counter space. An extended concrete driveway provides plenty of additional parking and room for recreation. With easy access to Hwy 610 and shopping, restaurants, parks, recreation, and fitness options nearby, you'll love being close to everything. With flexible living spaces, incredible garage space, and Elm Creek practically in the neighborhood, this home is ready for you to move in and call it yours!
- Listing Status:
- Active
- Data Last Updated:
- October 5, 2026 at 1:17AM
- Listing Office:
- RE/MAX Results : 763-591-6000
- MLS ID:
- 7153257

- General: StoneCement BoardVinylGarage(s)
- Pool: None
- Parking: Attached GarageDetached GarageGravelElectricFinished GarageGarage Door OpenerInsulated GarageMultiple GaragesStorage
- Roofing: Age Over 8 YearsAsphaltPitched
- General: Four or More Level SplitBlock
- Road/Access: City StreetCul De SacPaved StreetsStreet Lights
- HOA Amenities: 0.0
- Originating MLS: northstar
- School District: Osseo
- County: Hennepin
- Zoning: 1211922230029
- Fencing: Chain LinkPartial
- Utilities: Circuit Breakers
- Water: City Water/Connected
- Sewer: City Sewer/Connected
- Source: northstar
This listing courtesy of RE/MAX Results
Monthly Payment
- Principal & Interest $
- Property Taxes $
- Home Insurance $
- VA Funding Fee $

 New - 1 day ago