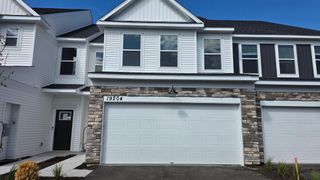
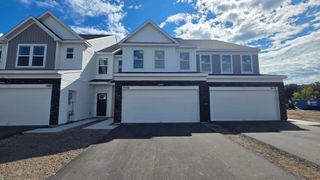
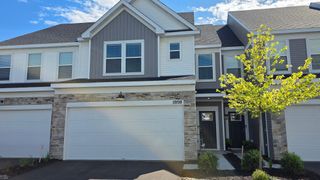
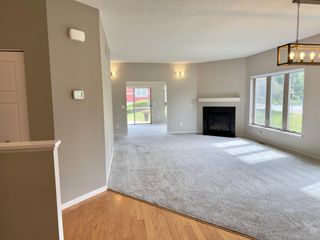
12317 74th Avenue N, Maple Grove, MN 55369
- 2 beds |
- 3 baths |
- 2,306 sqft
 Town Home
  Built in 2002
  4,792sqft lot
 2 car garage
  $165/sqft
  Listed 1 month ago
Property Description
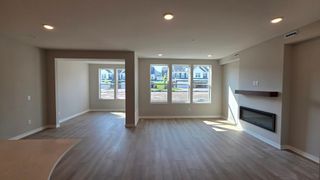
Enjoy easy main-level living, peaceful wetland views and a fantastic Maple Grove location! This inviting townhome offers everything you need on one level, including a spacious primary bedroom with private bath and walk-in closet, convenient main-level laundry, and comfortable living spaces that open to a deck overlooking the wetlands and nearby walking trails. The finished lower level adds plenty of versatility with a second bedroom featuring a large walk-in closet, family room with newer carpeting, and a flexible bonus space perfect for a den, craft room, hobby space or home office. You'll also appreciate the generous storage area plus a dedicated workbench space in the mechanical room. Recent improvements include a newer refrigerator and dishwasher, new garage door, and newer carpeting on the lower-level stairs and family room. The furnace and A/C have been professionally serviced annually for added peace of mind. Conveniently located near the Maple Grove Transit Center, the Maple Grove Civic Center and Pool, the Hennepin County Library, downtown shopping, dining, parks with walking and biking trails, this home combines low-maintenance living, flexible space and a beautiful natural setting—all in the heart of Maple Grove.
- Listing Status:
- Active
- Data Last Updated:
- September 22, 2026 at 7:16PM
- Listing Office:
- RE/MAX Results : 763-235-7000
- MLS ID:
- 7125170

- General: StoneVinyl
- Parking: Attached Garage
- General: OneBlock
- Road/Access: Paved Streets
- HOA Amenities: Hazard InsuranceLawn CareProfessional MgmtSanitationSnow Removal437.0Monthly
- Originating MLS: northstar
- School District: Osseo
- County: Hennepin
- Zoning: 2611922230070
- Water: City Water/Connected
- Sewer: City Sewer/Connected
- Source: northstar
This listing courtesy of RE/MAX Results
Monthly Payment
- Principal & Interest $
- Property Taxes $
- Home Insurance $
- VA Funding Fee $

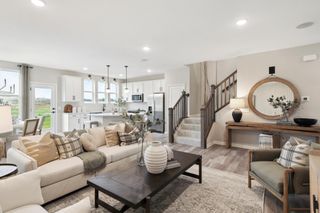
 New - 3 days ago