12501 63rd Avenue N, Maple Grove, MN 55369
- 4 beds |
- 3 baths |
- 2,164 sqft
 Single-Family Home
  Built in 1977
  0.28acre lot
 2 car garage
  $208/sqft
  Listed 10 days ago
Property Description
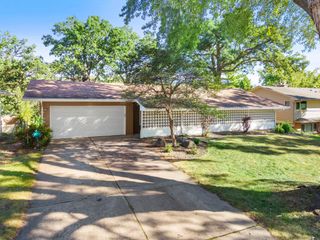
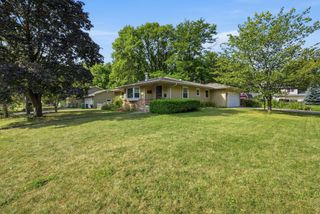
Welcome home to this beautifully updated home on a quiet, tree-lined, double culdesac street in the heart of Maple Grove. As only the second owners of the home, this property has been lovingly cared for and continually improved, and it shows. The main level offers an open, light-filled living and dining area, a fully updated kitchen, and two bedrooms and two bathrooms including a newly added primary suite with private ensuite bath. All of this on one level makes for easy main-floor living. Downstairs, the walkout lower level is made for gathering, anchored by a charming wood-burning fireplace and a second living space in the family room. Two more bedrooms and ¾ bath round out the lower level perfect for guests, kids, or multigenerational living. Step outside to a fully fenced backyard, with a deck that opens directly onto neighborhood trails perfect for morning walks or evening strolls right from your own yard. With no direct neighbors to the south or west, you'll enjoy exceptional privacy and unobstructed natural views that are hard to find this close to everything Maple Grove has to offer. Set on a peaceful lot with natural views and beautiful landscaping, this is a rare opportunity to own a true one-of-a-kind home that's been thoughtfully updated inside and out. Don't miss it!
- Listing Status:
- Active
- Data Last Updated:
- September 21, 2026 at 4:16AM
- Listing Office:
- REMAX Results : 952-829-2900
- MLS ID:
- 7140485

- General: StoneMetalStuccoVinylStorage Shed
- Parking: Attached GarageConcrete
- Roofing: Age 8 Years or LessAsphalt
- General: Split Entry (Bi-Level)Block
- Road/Access: City StreetCul De Sac
- HOA Amenities: 0.0
- Originating MLS: northstar
- School District: Osseo
- County: Hennepin
- Zoning: 3511922320077
- Fencing: CompositeFull
- Utilities: Circuit Breakers
- Water: City Water/Connected
- Sewer: City Sewer/Connected
- Source: northstar
This listing courtesy of REMAX Results
Monthly Payment
- Principal & Interest $
- Property Taxes $
- Home Insurance $
- VA Funding Fee $

 New - 3 days ago