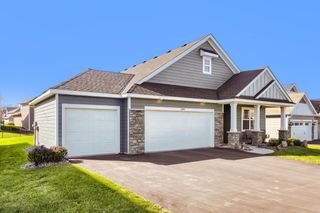
13773 102nd Court N, Maple Grove, MN 55369
- 3 beds |
- 3 baths |
- 1,911 sqft
 Single-Family Home
 Built in 2026
 5,663sqft lot
 2 car garage
 $288/sqft
 Listed 1 month ago
Property Description
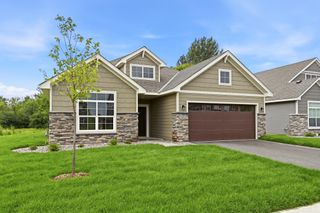
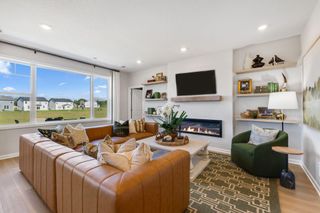
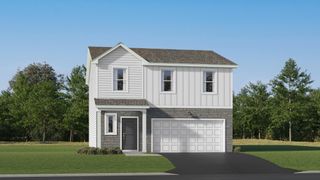
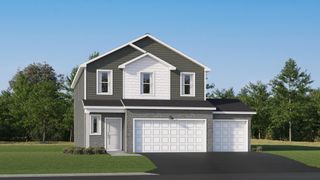
One Level currently under construction offering a December move-in. Association includes Lawn Care, Snow Removal, and Sanitation. Highlights include a Walkout Lower Level ready for future finish offering an abundance of storage and work space. Main floor boasts 9' Ceilings, Kitchen with Walk-in Pantry and Center Island, Great Room with Fireplace, Decorative Stair Rails, 3 Bedrooms, 3 Bathrooms , Mudroom, and Laundry Room. Primary Suite features a Walk-in Closet with walk through access to the Laundry Room and a Private Deluxe Bathroom featuring a Soaking Tub, Separate Shower with tile wall surround, Double Sink Vanity, & private Water Closet. Unfinished Walkout Lower Level ready for future finish including a future family room, bedroom 4, office/flex room, and work/storage area. Sod, Irrigation System, & Landscaping included. No Changes can be made to plan and finishes. Renderings and photos may not depict actual plan, materials, & finishes. All measurements are approximate.
- Listing Status:
- Active
- Data Last Updated:
- November 19, 2026 at 6:16AM
- Listing Office:
- NextHome West Metro : 763-295-5990
- MLS ID:
- 7154974

- General: StoneEngineered WoodVinyl
- Parking: Attached GarageConcreteGarage Door Opener
- Roofing: Asphalt
- General: OnePoured Concrete
- Road/Access: CurbsNo Outlet/Dead End
- HOA Amenities: Lawn CareProfessional MgmtSanitationSnow Removal255.0Monthly
- Originating MLS: northstar
- School District: Osseo
- County: Hennepin
- Zoning: TBD
- Water: City Water/Connected
- Sewer: City Sewer/Connected
- Source: northstar
This listing courtesy of NextHome West Metro
Monthly Payment
- Principal & Interest $
- Property Taxes $
- Home Insurance $
- VA Funding Fee $

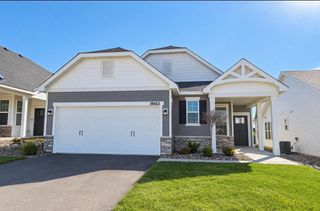
 New - 2 days ago