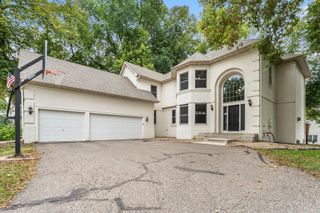
15370 80th Place N, Maple Grove, MN 55311
- 5 beds |
- 4 baths |
- 4,093 sqft
 Single-Family Home
  Built in 1993
  0.26acre lot
 3 car garage
  $156/sqft
  Listed 5 days ago
Property Description
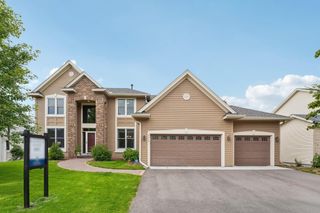
Welcome to this grand two-story home, where a timeless full-brick façade creates impressive curb appeal and hints at the quality found throughout. Step inside to a welcoming foyer with heated solid wood floors that extend into the kitchen. The kitchen is both beautiful and functional, featuring Cambria countertops, a stunning backsplash, center island with storage, desk workspace, plus an butler bar or coffee station. Formal and informal dining spaces provide plenty of room for everyday meals and entertaining. A main-level office or music room enjoys beautiful front-yard views, while the vaulted four-season sunroom showcases the backyard and offers a wonderful place to relax year-round. The spacious living room features a fireplace surrounded by built-ins, adding warmth and character. Upstairs, four generously sized bedrooms include a spacious primary suite with an oversized walk-in closet complete with a window for natural light. The finished lower level adds even more flexibility with recreation space, bar with granite and a bedroom that could also serve as a second home office offering elegant French doors. Heated floors throughout the lower level, four-season sunroom and main-level hardwood areas add an exceptional level of comfort. Outside, enjoy the amazing new 2026 deck and the peace of mind of a newer roof. Ideally located next to a park with easy access to miles of trails.
- Listing Status:
- Active
- Data Last Updated:
- October 5, 2026 at 7:16AM
- Listing Office:
- Keller Williams Classic Rlty NW : 763-463-7500
- MLS ID:
- 7152069

- General: StoneSteel Siding
- Parking: Attached GarageGarage Door Opener
- Roofing: Age 8 Years or LessAsphalt
- General: TwoBlockPoured Concrete
- Road/Access: City StreetCurbsPaved Streets
- HOA Amenities: 0.0
- Originating MLS: northstar
- School District: Osseo
- County: Hennepin
- Zoning: 2111922310068
- Water: City Water/Connected
- Sewer: City Sewer/Connected
- Source: northstar
This listing courtesy of Keller Williams Classic Rlty NW
Monthly Payment
- Principal & Interest $
- Property Taxes $
- Home Insurance $
- VA Funding Fee $

 New - 2 days ago