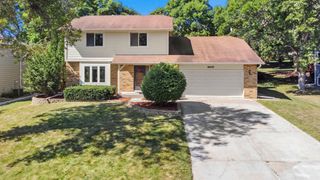
17269 80th Place N, Maple Grove, MN 55311
- 4 beds |
- 3 baths |
- 2,470 sqft
 Single-Family Home
  Built in 1997
  10,019sqft lot
 3 car garage
  $239/sqft
  Listed 9 days ago
Property Description
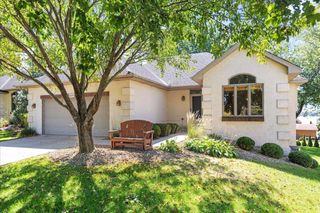
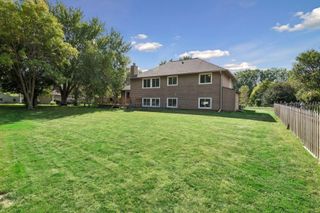
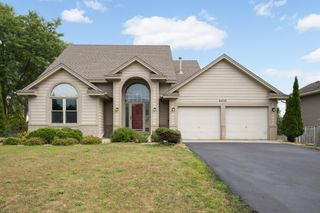
Incredible resort-inspired backyard creates a home designed for both relaxation and entertainment. This stunning 4-bedroom, 3-bath home combines beautiful curb appeal, thoughtful upgrades, and an incredible resort-style backyard next to walking trail. Enjoy a two-level deck with outdoor kitchen w/ tile floor, fireplace, added electrical, and stucco walls to define each space. Below, a concrete patio with under-deck lighting, storage garage with shelving, beautifully landscaped yard, and firepit area finish the space w/ the ultimate setting for entertaining or unwinding. Inside, you'll find new stainless-steel appliances, Andersen wood windows, hardwood and tile floors, solid-core paneled doors, new modern fixtures, new sink and faucet, new bidet toilets, and family room entertaining area w/ gas fireplace and surround sound. The owner's suite features double doors, spacious walk-in closet, Jacuzzi tub, dual sinks, and separate walk-in shower. Upgraded main floor bath w/ unique finishes—including an upgraded floating river-rock sink and tile surround. The main-level fourth bedroom currently serves as a luxurious office, offering flexible main-level living with ability to transition space to bedroom, den, office, playroom, etc. While the unfinished lower level already has framing, electrical, and a bathroom rough-in completed for future expansion and equity building opportunity. This is more than a home, it is a lifestyle. Your everyday private retreat—just blocks from Weaver Lake Park with high ranked school district!
- Listing Status:
- Active
- Data Last Updated:
- September 21, 2026 at 3:18AM
- Listing Office:
- Keller Williams Integrity NW : 763-441-2248
- MLS ID:
- 7138519

- General: StoneStuccoVinylOtherStorage Shed
- Parking: Attached GarageConcreteGarage Door OpenerOther
- Roofing: Age 8 Years or Less
- General: Modified Two StoryBlock
- HOA Amenities: 0.0
- Originating MLS: northstar
- School District: Osseo
- County: Hennepin
- Zoning: 2011922320030
- Water: City Water/Connected
- Sewer: City Sewer/Connected
- Source: northstar
This listing courtesy of Keller Williams Integrity NW
Monthly Payment
- Principal & Interest $
- Property Taxes $
- Home Insurance $
- VA Funding Fee $

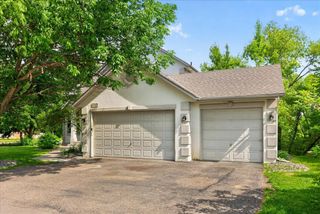
 New - 2 days ago