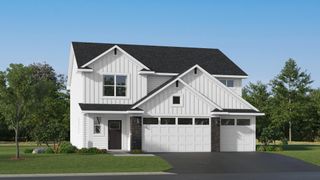
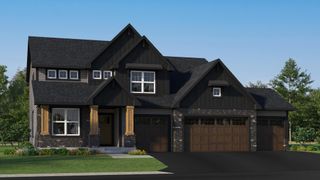
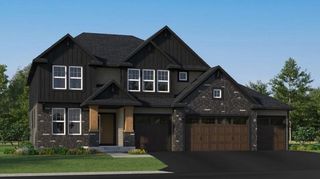
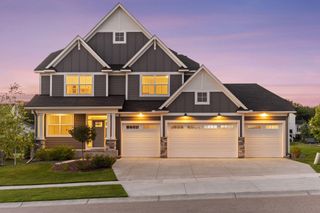
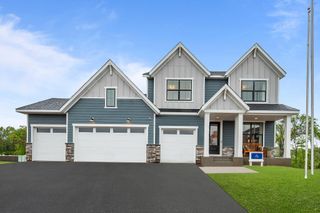
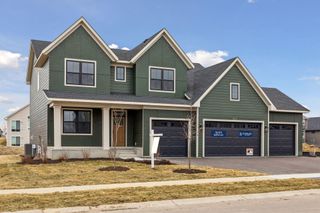
18025 100th Court N, Maple Grove, MN 55311
- 4 beds |
- 5 baths |
- 4,179 sqft
 Single-Family Home
  Built in 2026
  0.86acre lot
 4 car garage
  $275/sqft
  Listed 15 hours ago
Property Description
Thoughtfully designed and meticulously crafted by Mattson Construction LLC, this magnificent 4000+ finished square foot walkout rambler in Maple Grove's highly desirable Rush Creek Hollow community sits on over 3/4 of an acre on a quiet cul-de-sac with serene nature views. Designed for effortless single-level living, the main floor features rich oak hardwood flooring, soaring 9' ceilings, a cozy fireplace, and a luxurious primary suite complete with a deep soaking tub, walk-in shower, oversized walk-in closet, and private main floor laundry. The gourmet chef's kitchen boasts custom rustic white oak cabinetry, solid surface countertops, a walk-in pantry, and high-end Cafe appliances, including a wall oven and 36" cooktop, with seamless access to the peaceful screen porch. Perfect for entertaining, the finished walkout lower level offers a large family room with a built-in entertainment center, a full wet bar, a walkout patio, a guest 1/2 bath, and two additional bedrooms - each with its own private bath and walk-in closet. Complete with durable James Hardie Board siding, custom millwork, and premium finishes throughout, this home seamlessly blends modern luxury, high-end craftsmanship, and natural tranquility.
- Listing Status:
- Active
- Data Last Updated:
- July 22, 2026 at 7:16PM
- Listing Office:
- Advantage Point Realty : 763-238-7601
- MLS ID:
- 7113070

- General: StoneCement Board
- Parking: Attached GarageAsphaltGarage Door OpenerHeated GarageInsulated Garage
- Roofing: Age 8 Years or LessAsphalt
- General: OnePoured Concrete
- Road/Access: Cul De SacPaved Streets
- HOA Amenities: 0.0
- Originating MLS: northstar
- School District: Osseo
- County: Hennepin
- Zoning: 0711922120023
- Utilities: 200+ Amp Service
- Water: City Water/Connected
- Sewer: City Sewer/Connected
- Source: northstar
This listing courtesy of Advantage Point Realty
Monthly Payment
- Principal & Interest $
- Property Taxes $
- Home Insurance $
- VA Funding Fee $