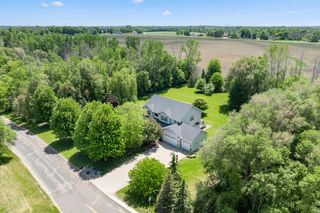
18072 72nd Avenue N, Maple Grove, MN 55311
- 5 beds |
- 5 baths |
- 4,470 sqft
 Single-Family Home
  Built in 2013
  0.27acre lot
 4 car garage
  $190/sqft
  Listed 5 days ago
Property Description
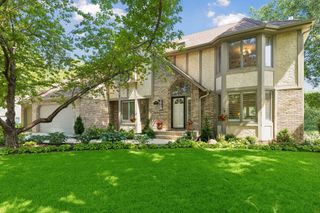
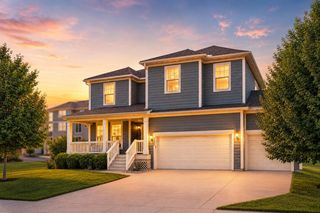
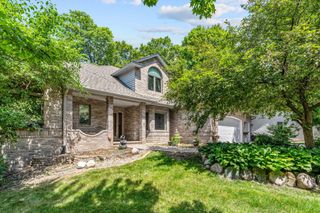
Welcome to this stunning Gonyea-built home in the highly sought-after Maple Brook community. The bright, open main level offers a private office, an inviting family room with custom built-ins and a cozy gas fireplace, and a beautifully designed kitchen featuring an oversized island, abundant cabinetry, generous prep space, and extensive storage. A spacious mudroom with a walk-in closet adds everyday convenience. Upstairs, you'll find four generously sized bedrooms, including a spacious primary suite with a private ¾ bath and expansive walk-in closet. Two bedrooms share a Jack-and-Jill bath, while a fourth bedroom enjoys its own private full bath. The upper-level laundry room is thoughtfully designed with a folding counter and utility sink. The finished walkout lower level provides even more living space with a large family room, fifth bedroom, exercise room, full bath, and plentiful storage. Car enthusiasts will appreciate the oversized heated 4-car garage featuring a floor drain and an impressive electronic overhead storage system with a powered pulley lift for effortless organization. Step outside to the patio overlooking your private sports court, perfect for recreation and entertaining. Residents enjoy exclusive access to the Maple Brook clubhouse and community pool, all just minutes from shopping, dining, parks, and convenient highway access!
- Listing Status:
- Active
- Data Last Updated:
- July 21, 2026 at 11:18PM
- Listing Office:
- Edina Realty, Inc. : 763-420-2424
- MLS ID:
- 7100792

- General: StoneFiber Board
- Pool: OutdoorShared
- Parking: Attached GarageAsphaltFloor DrainGarage Door OpenerHeated GarageStorage
- Roofing: Age 8 Years or LessAsphalt
- General: TwoPoured Concrete
- Road/Access: City StreetCurbsPaved StreetsSidewalksStreet Lights
- HOA Amenities: Professional MgmtShared Amenities95.0Monthly
- Originating MLS: northstar
- School District: Osseo
- County: Hennepin
- Zoning: 3011922420061
- Fencing: FullSplit Rail
- Utilities: Circuit Breakers
- Water: City Water/Connected
- Sewer: City Sewer/Connected
- Source: northstar
This listing courtesy of Edina Realty, Inc.
Monthly Payment
- Principal & Interest $
- Property Taxes $
- Home Insurance $
- VA Funding Fee $

 New - 3 days ago